A bathroom renovation is a transformation you feel every morning. The room that was cramped, dated and hard to clean becomes a room that is calm, bright and easy to use. The change is not one thing — it is everything at once: the layout, the tile, the vanity, the lighting, the shower and the ventilation, all rebuilt together. The photos below show finished bathrooms from our recent work across Toronto, Mississauga, Oakville and Burlington. We renovate bathrooms with 11 years of experience, licensed & insured with $2M liability, and we are now booking bathroom projects for January 2027. You can see more finished bathrooms on our bathroom page.
The most visible change in a bathroom renovation is the tile. Small, dated tile with stained grout gives way to large-format porcelain — fewer grout lines, a calmer surface, and a room that reads as one continuous plane. In the bathroom below, sage-green tile runs up the vanity wall, paired with a light stone-look tile and a wood vanity with brass fixtures. The built-in niche beside the mirror holds everyday items without a caddy or a shelf on the wall. It is the same room, rebuilt from the studs out.
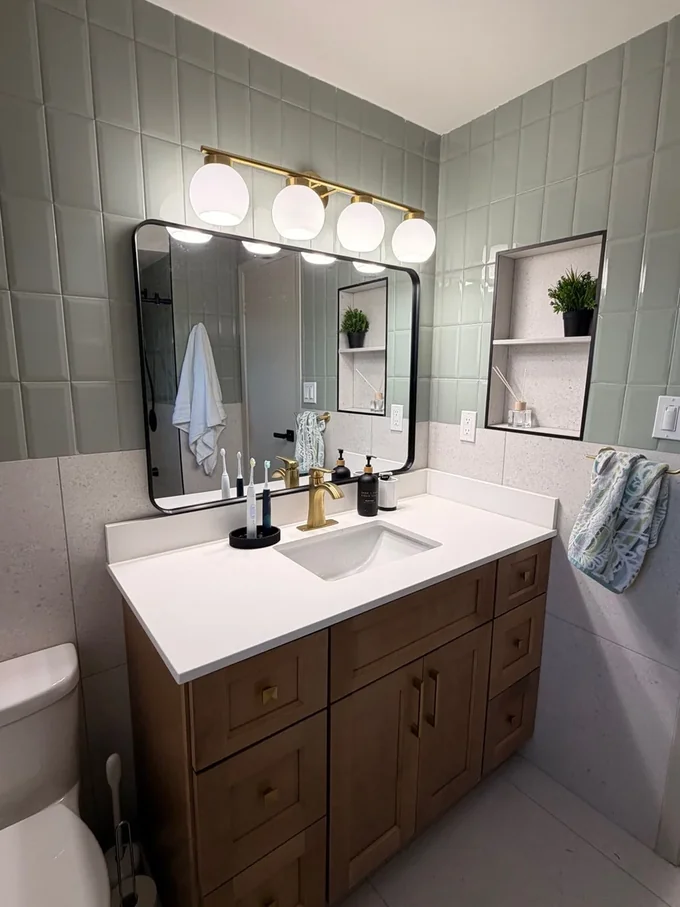
The tile is not just a look — it is the surface that has to survive water, steam and daily use for years. Large-format tile means less grout to clean and less grout to stain. The walls and floor are waterproofed behind the tile, so the renovation lasts as good as it looks.
In a small bathroom, the layout is the renovation. A floor-standing vanity that hid the floor and crowded the room is replaced by a floating vanity — mounted on the wall, with the floor visible underneath — and the whole room feels bigger. Marble-look large-format tile runs from the floor up the walls, a round mirror and a slim light bar sit over the vanity, and a wood slat accent adds warmth without taking up space. The bathroom below shows what that looks like finished.
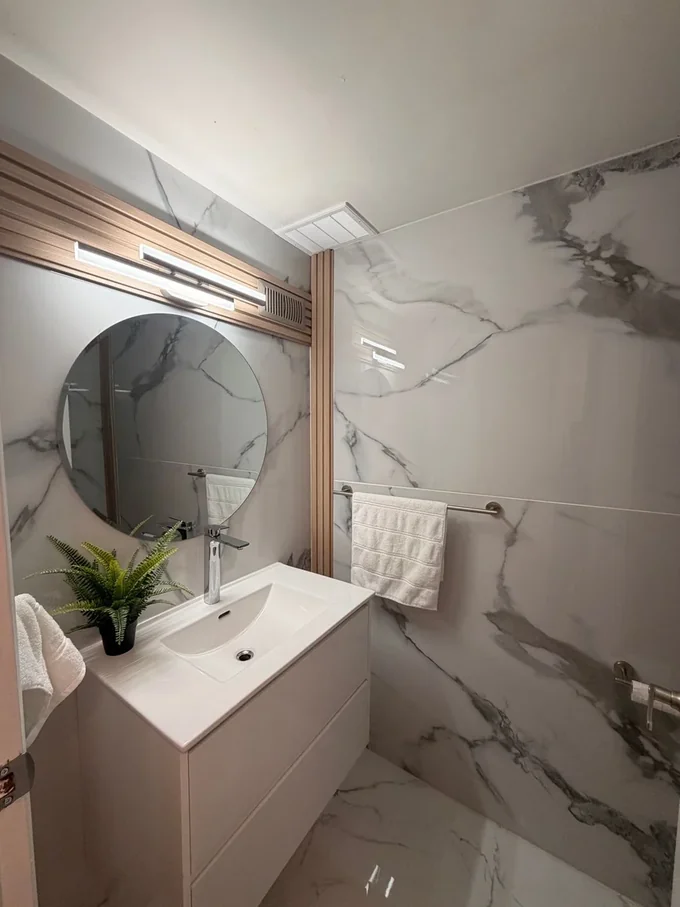
The floating vanity is also easier to clean — no base to trap dust and water — and its height is set during installation, so it sits at the height that suits the household. The wall behind it carries solid blocking, installed during framing, before the tile goes up.
A bathroom renovation is judged from the doorway, the first thing you see every morning. The second view of the same bathroom shows the other side of the transformation: the floating vanity, the arched mirror set into the wood slat wall, the toilet tucked to the side where it does not dominate the sightline, and the same marble-look tile carrying through the room. Light colours, even light and one continuous tile make a small room feel considered instead of cramped.
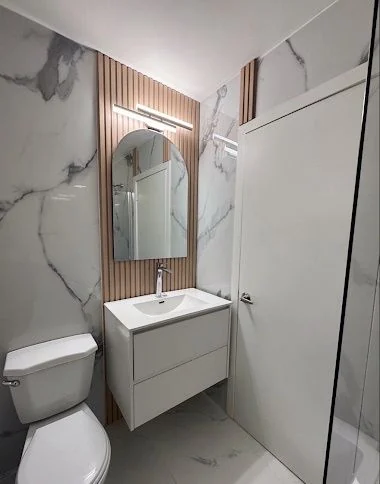
Every trade in this room — demolition, plumbing, electrical, tile, drywall and paint — was done by a specialist, coordinated by us. Nacho and Milu organize and coordinate every project, and all trades are subcontracted to licensed specialists, so each part of the job is done by someone who does that trade every day.
The powder room is the smallest room in the house, and the one your guests see most. A renovation here is a small job with a big impression: a wood vanity with brass fixtures, an arched mirror, warm light at face level, and a floor that is easy to clean. The powder room below shows the finished result — one strong look, done well, with everything else quiet.
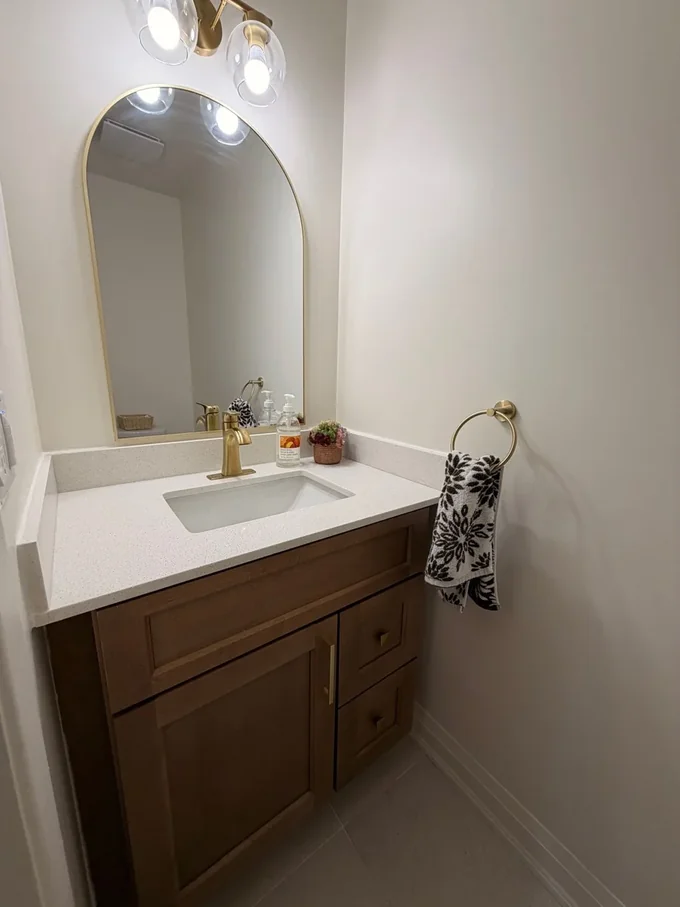
A powder room has no shower and no tub, so the renovation is simpler — but it follows the same process as a full bathroom: site visit, rough estimate, design phase, exact estimate, contract and construction. The design phase is where the look is decided, the vanity is sized, and the mirror and the light are placed, before construction starts.
Every bathroom renovation changes the same things: the surfaces, the fixtures, the layout where it needs it, the lighting and the ventilation. What stays the same is the process. Our six-step process is site visit, rough estimate, design phase, exact estimate, contract and construction — and the design phase is where the transformation is planned, on paper, before a single wall comes down. The client decides in the design phase: the layout, the tile, the fixtures, the vanity, the supplier and the price. The exact estimate comes after the choices are made, so the price is based on decisions, not on allowances that drift later.
Message us on WhatsApp at (416) 706-3577 for a free bathroom renovation quote
Tell us about your bathroom — the size, the layout, what you would like to change — and we will walk you through our six-step process. Now booking January 2027.