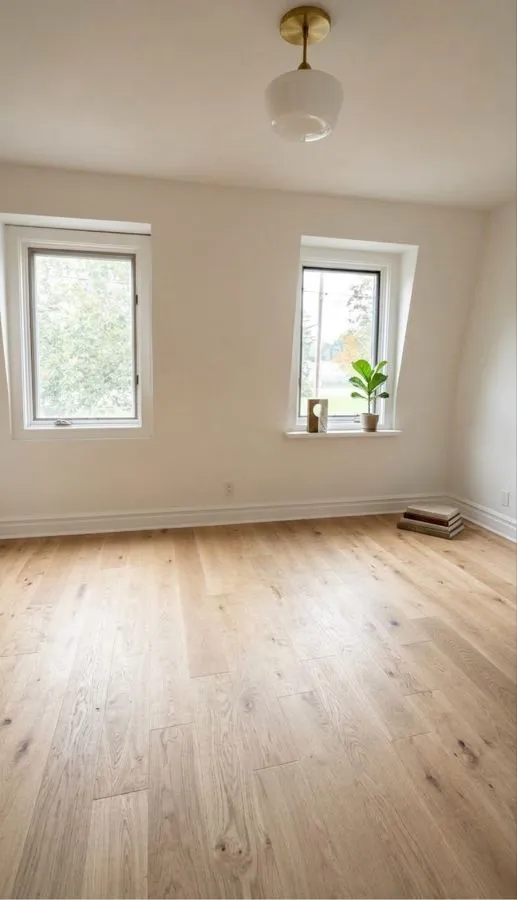
Flooring changes a home more than almost any other single renovation — and it is the easiest to judge, because the difference is right there under your feet. Below are photos from real flooring projects of ours in Toronto and the GTA: a finished light wide-plank floor, an entryway where tile meets hardwood, and new planks being matched to an existing floor. No catalogue images, no stock photos — just our work, in real homes.
One of the clearest transformations in our flooring work is a room that goes from a dark, dated floor to a light, wide-plank wood floor. The room in the photo below is a good example: pale wide planks, a matte finish, and the grain running the length of the room. The walls did not change, the windows did not change — but the room feels bigger, brighter and calmer, because the floor is no longer competing with everything in it. This is the effect a light floor has in a room with good natural light: it bounces the light around instead of absorbing it, and the wide planks keep the look calm rather than busy.
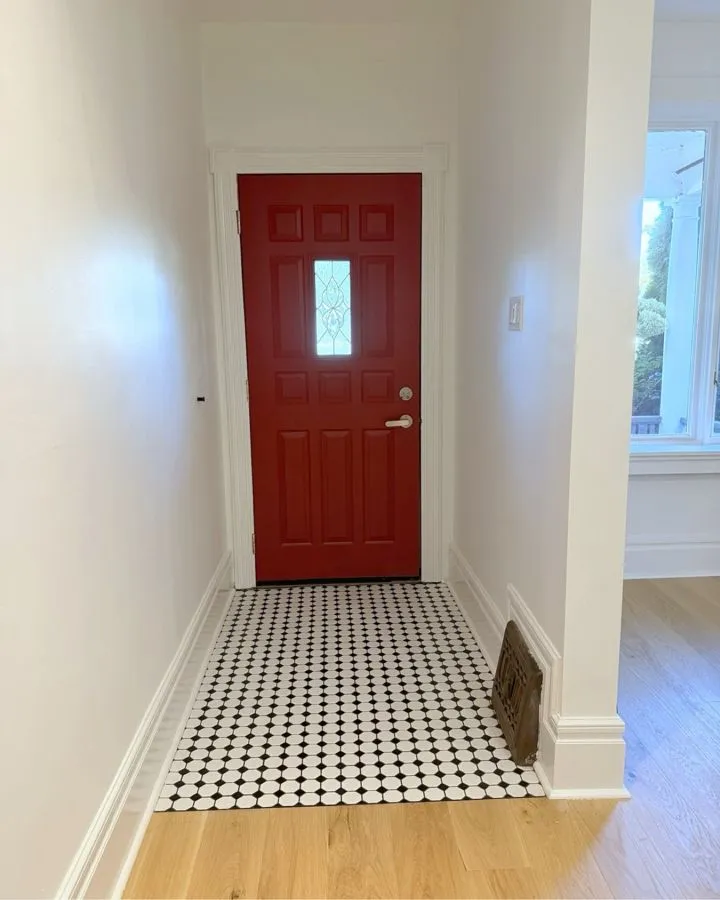
The entryway is the hardest-working part of any floor, and the photo below shows how we handle it: a black-and-white octagon tile entry that takes the wet boots, the snow and the salt, meeting the light hardwood of the main floor at a clean, straight line. The tile is the practical choice — waterproof, easy to clean, and impossible to damage with a boot full of slush. The wood is the warm choice for the rooms beyond. The transition between them is flush and deliberate, planned in the design phase so the two floors meet exactly where the entry ends, not halfway into the hallway.
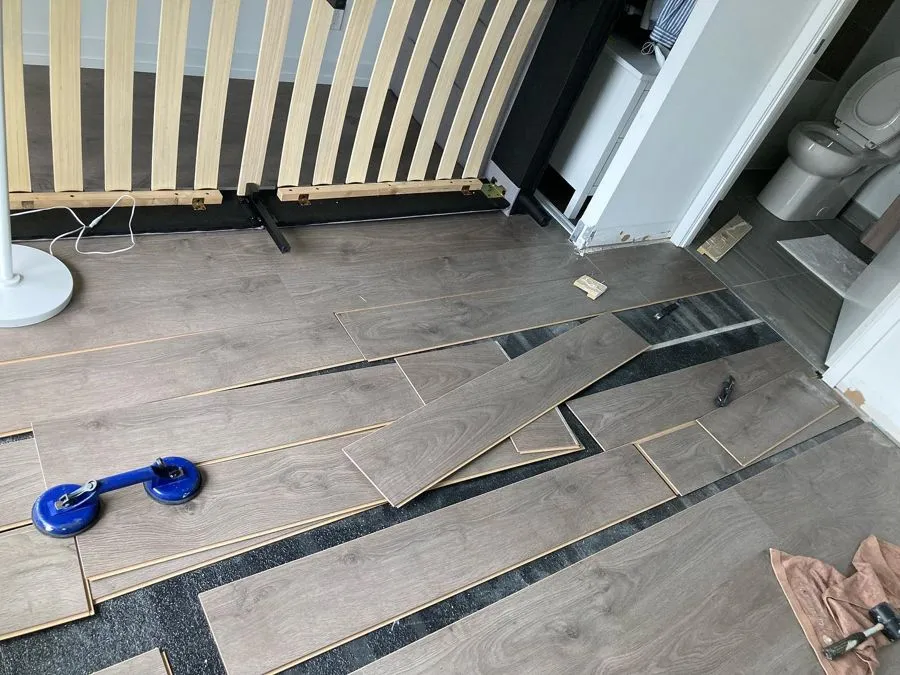
The third photo shows the work itself: grey-toned planks being laid alongside an existing floor, with the colour, grain and tone matched plank by plank. This is flooring colour matching — the service we offer when only part of a home gets a new floor and the new section has to meet the old one. The samples are chosen at the site visit, laid on the existing floor in the home's own light, and compared until the match is one the eye accepts. It is slow, careful work, and it is the difference between a floor that looks like one continuous surface and a floor that looks like a repair.
Different rooms, different floors — but the same process behind all of them. Every flooring project follows our six steps: site visit, rough estimate, design phase, exact estimate, contract, then construction. The floor is chosen in the design phase, with samples in your home and your light, and you decide on the material, the supplier and the price. Installation is done by flooring specialists, coordinated by us, and the job ends with a walkthrough of the finished floor together. We install flooring across Toronto, Mississauga, Oakville and Burlington, with 11 years of experience, licensed & insured with $2M liability. See more on our flooring page.
Message us on WhatsApp at (416) 706-3577 for a free flooring quote
Tell us about your rooms and the floor you are dreaming of — we will bring samples and show you what is possible in your home.