A full-home renovation is hard to describe and easy to see. The words — open concept, one floor throughout, new kitchen — do not carry what the finished rooms do: a dark, closed-off main floor that now reads as one bright room, a kitchen that faces the family instead of the wall, stairs that match the floor they land on. Here is what changes, room by room, in a real whole-house project. The photos below show finished work from our own projects in Toronto and the GTA. We build full-home renovations across Toronto, Mississauga, Oakville and Burlington, with 11 years of experience, licensed & insured with $2M liability. We are now booking full-home projects for January 2027.
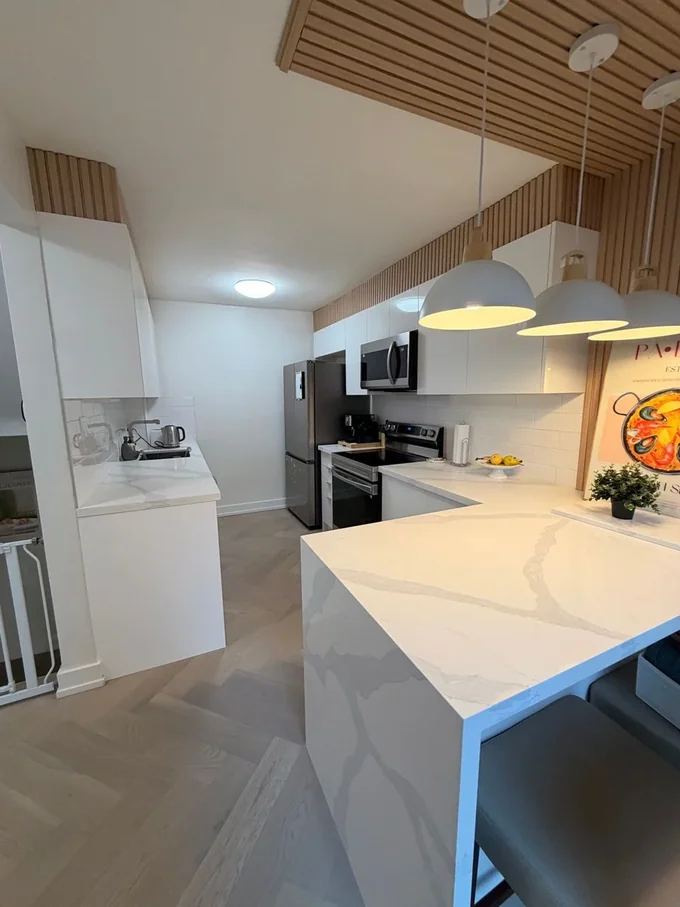
Before, the kitchen was a separate room at the back of the house — walled off, dark in the middle of the day, and too small for more than one person to work in. After, it is the centre of the main floor: opened to the living room, with an island that holds the seating, the prep space and the storage, and finishes chosen in the design phase to match the rest of the house. The change is not just cosmetic — the layout is different, the light is different, and the way the family uses the room is different. The cook faces the room now, not the wall.
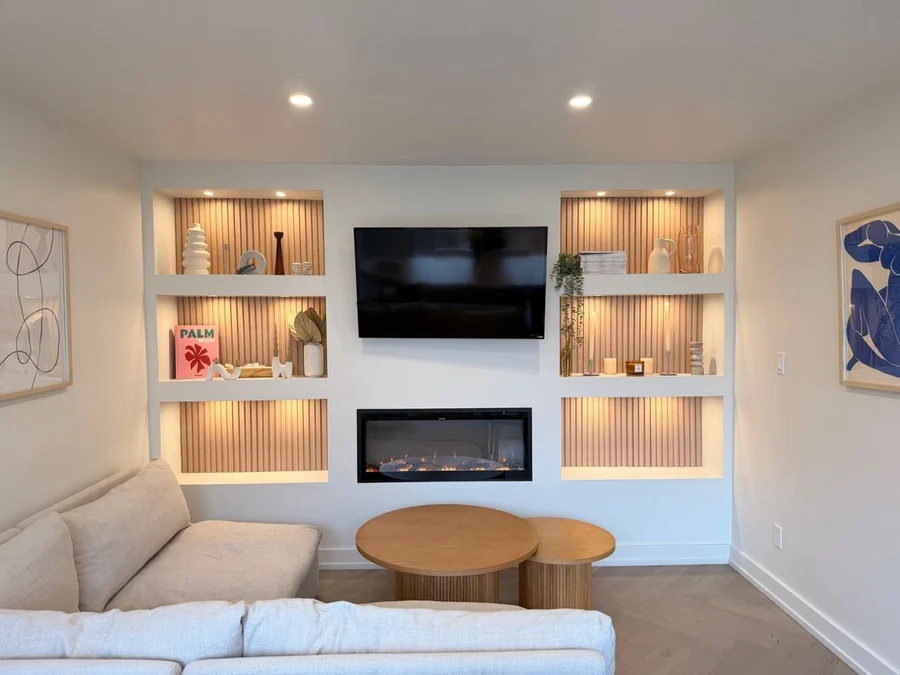
Before, the living room was a front room with a doorway to a dining room that nobody used, and a kitchen beyond that nobody could see. After, the main floor is one room with zones: the living area by the front windows, the dining area in the middle, the kitchen at the back — all on one floor, in one palette, lit as a single space. The light from the front and back windows travels the whole floor now, and the middle of the house is no longer the darkest part of it.
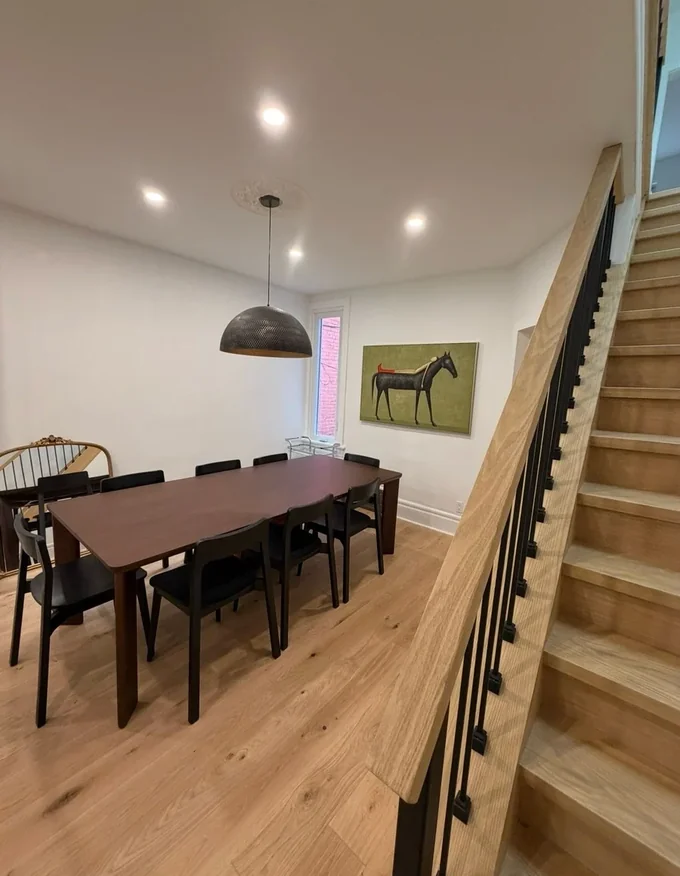
Before, the dining area was a passage between the living room and the kitchen, and the stairs were an afterthought — worn treads, a railing that did not match anything, a landing that collected clutter. After, the dining area is a place of its own, marked by a pendant and a table that fits the room, and the stairs are capped and refinished to match the new floor, with the trim and the railing brought up to the same standard as the rooms around them. The stairs are the spine of the house — when they match the renovation, the whole house feels finished.
A before-and-after photo shows the finishes. It does not show the work behind them: the wall that came down after licensed specialists checked what it carried, the plumbing and electrical run inside the walls by specialists in each trade, the drywall and the flooring sequenced so each trade prepared the next, and the design phase where every decision was made before the demolition started. That invisible work is what makes the visible work last — and it is why a full-home renovation follows six stages: site visit, rough estimate, design phase, exact estimate, contract, construction. You can read how those stages run at whole-house scale in our article on the full-home renovation process.
It feels like the house was always meant to be this way. The rooms connect, the floors run through, the trim matches, the kitchen and the living room belong to the same home — and the household stops working around the house and starts living in it. That is the test of a whole-house project: not whether each room looks good on its own, but whether the house feels like one home when you walk through it. If you would like to see what your own house could become, a site visit is where it starts.
Message us on WhatsApp at (416) 706-3577 for a free full-home renovation quote
Tell us about your house and what you would like to change — and we will walk you through the six stages, starting with a site visit. Now booking January 2027.