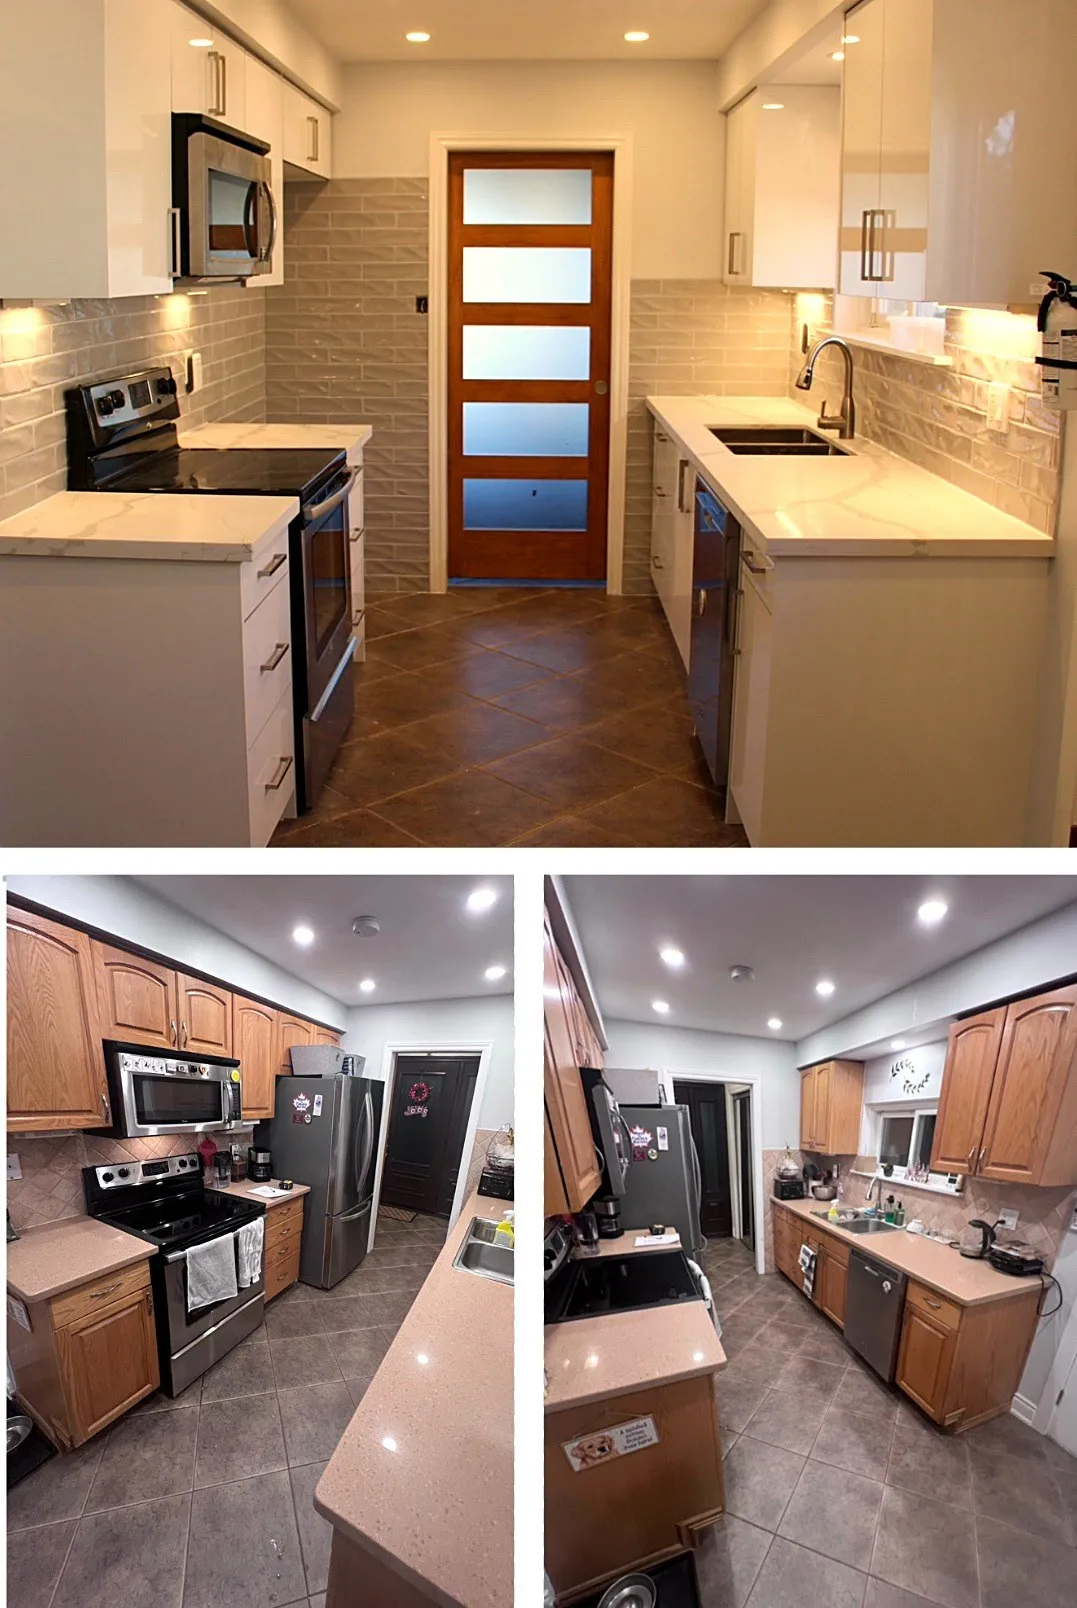
Before and after photos are the honest record of a renovation: the same room, the same angle, before the work and after it. These are real kitchen renovations by Nacho Solutions in Toronto and the GTA — not showroom photos, not renders. Each one followed the same six stages: site visit, rough estimate, design phase, exact estimate, contract, then construction, with every trade done by a licensed specialist and coordinated by us. We renovate kitchens across Toronto, Mississauga, Oakville and Burlington, with 11 years of experience, licensed & insured with $2M liability. We are now booking kitchen projects for January 2027. You can see more finished kitchens on our kitchen page.
A white kitchen, rebuilt around light. The before shows a dated kitchen with heavy upper cabinets closing the room in; the after shows white cabinets with glass doors, which keep the storage but let the light through, and a pale, calm palette that makes the room feel bigger. The glass doors are the detail that changes the room: they break up the wall of white, they turn the dishes into part of the design, and they keep the kitchen bright without giving up storage. White kitchens like this one are the most requested look in our renovations — read more in our article on white kitchen renovation ideas.
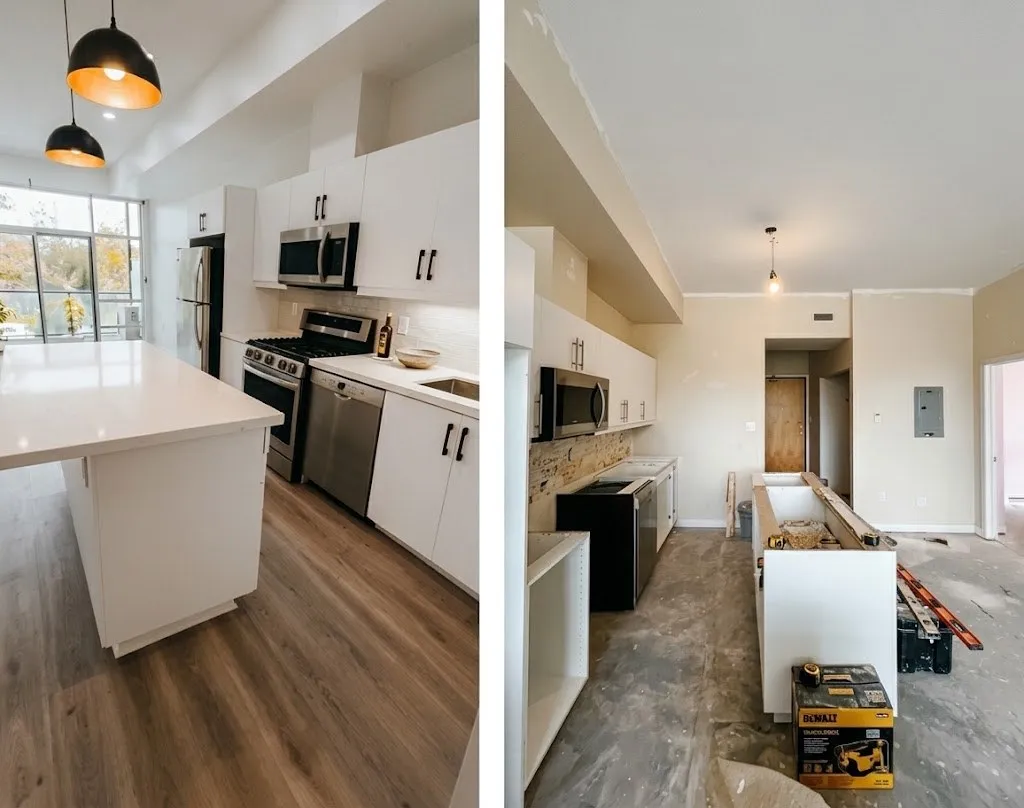
The before is a kitchen that works but does not inspire; the after is the same room with a clear centre. Black pendant lights over the island define the gathering place, and the dark details — the pendants, the hardware, the faucet — give the bright room its anchors. The lesson of this renovation is that a kitchen does not need a dark scheme to benefit from dark details: a few black elements, repeated in more than one place, are what keep a light kitchen from washing out.
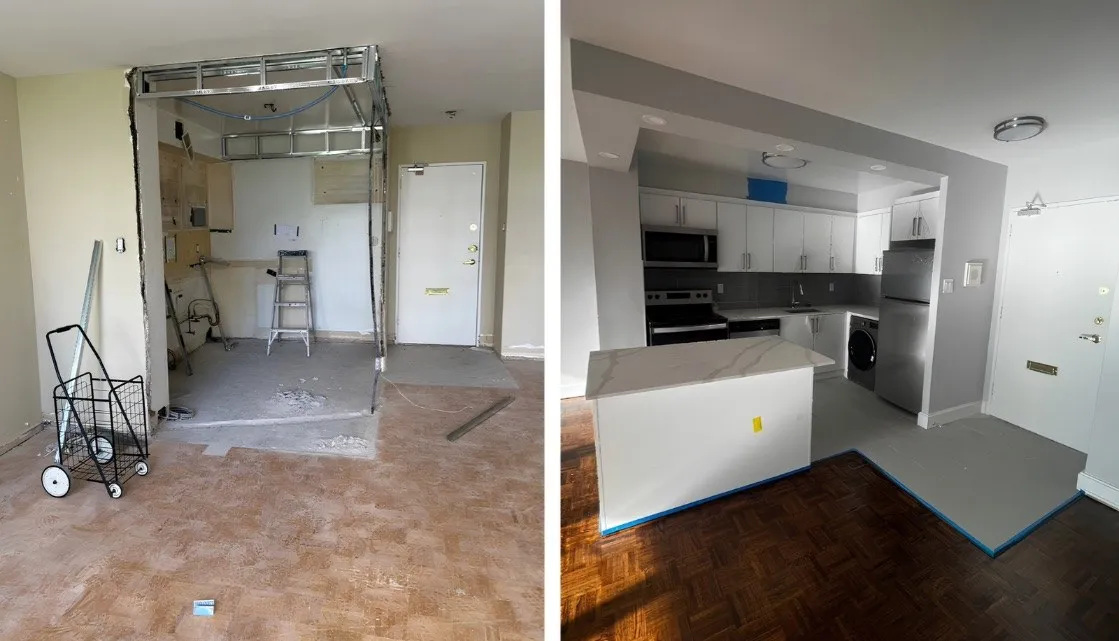
This is the most complete transformation of the five: a kitchen taken back to its bones and rebuilt from the layout up. The before shows a room that had run its course — dated cabinets, worn surfaces, a layout that fought the way the family lived. The after shows a new layout, new cabinets, new counters and new finishes, all chosen in the design phase before construction started. A gut renovation is the biggest kitchen project there is, and it is the one where the process matters most: the decisions made in the design phase are what keep a full rebuild organised instead of chaotic.
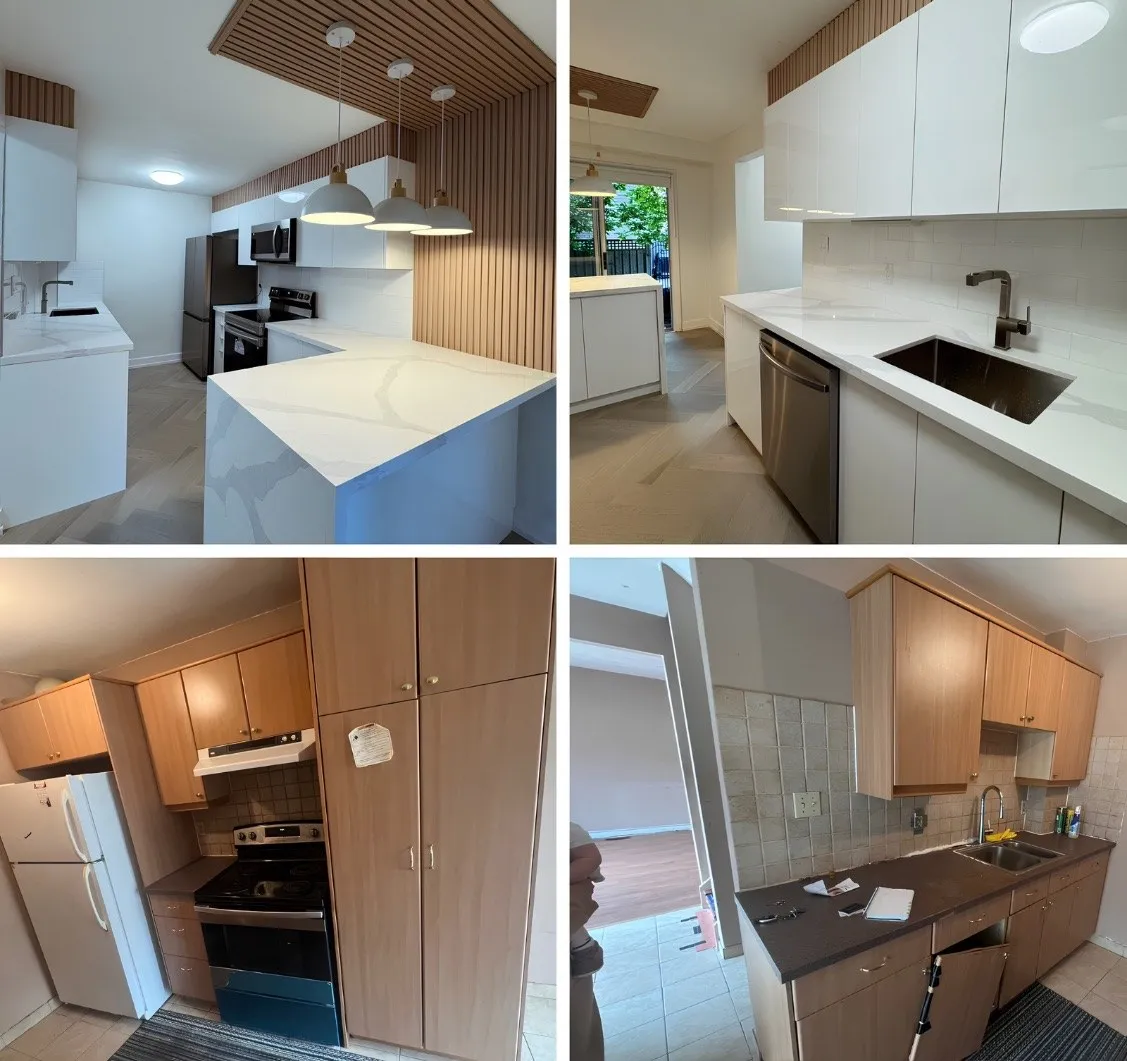
The before is a plain kitchen with a blank wall; the after is the same room with a wood slat feature wall that changes the whole feel of it. The vertical wood strips bring warmth and texture into a room full of hard surfaces, and they make the wall feel taller. The slat wall is the feature of this renovation — one wall, one material, done as part of the build by a specialist carpenter — and the rest of the kitchen stays calm around it. Read more in our article on wood slat walls in the kitchen.
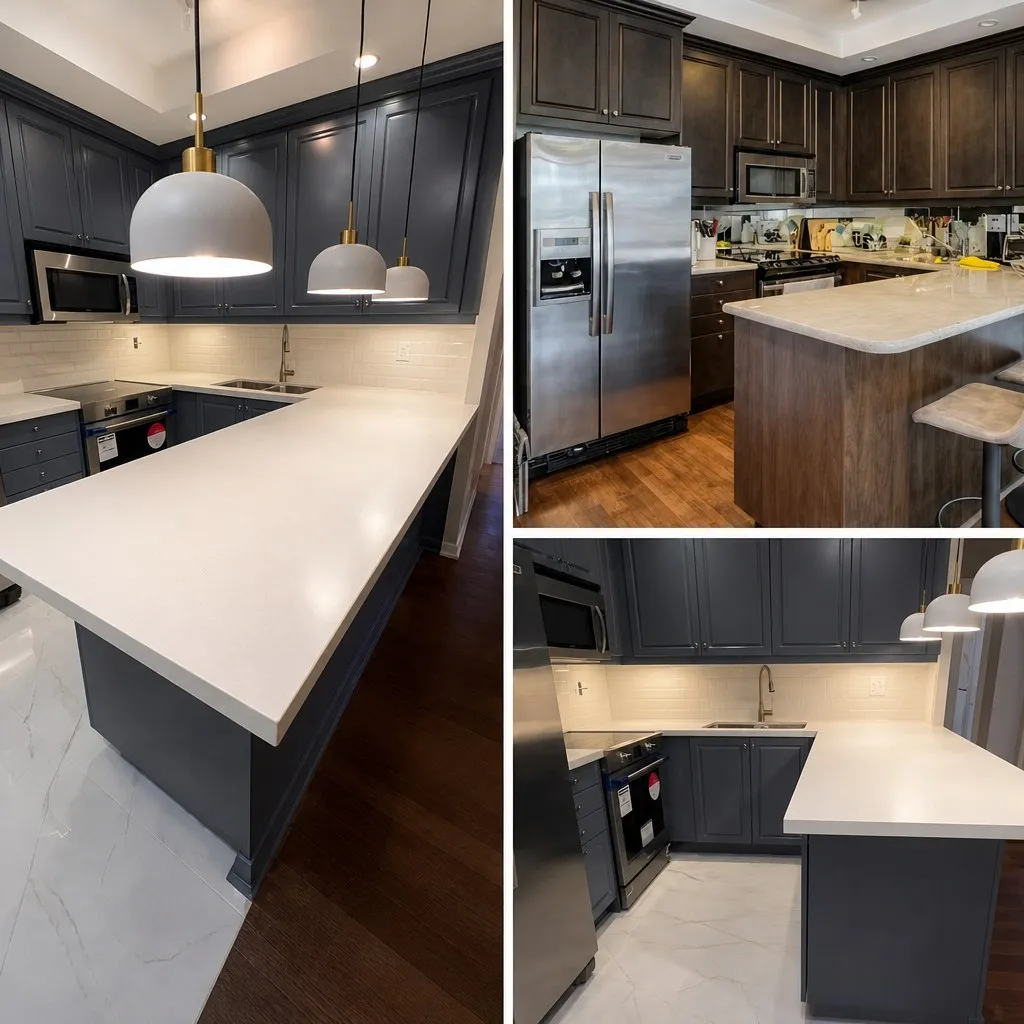
The before is a kitchen that feels tired; the after is a navy kitchen that feels considered and calm. Navy is the softer dark: it has depth, it changes with the light through the day, and it pairs with brass and wood to stay warm. The light countertop and pale backsplash are the counterweights that keep the dark cabinets balanced, and the result is a kitchen that looks unlike anyone else's. Navy is one of the dark finishes we build most — read more in our article on dark kitchen cabinets in navy and black.
Five different kitchens, five different looks — and the same process behind all of them. Each one started with a site visit, where we measured the space and talked about how the room is used. Each one went through a design phase, where the layout, cabinets, countertops and finishes were chosen before construction, with the client deciding on the cabinets, the supplier and the price, guided by a designer. Each one was built by licensed specialists, coordinated by us, with Nacho on site every day. The photos show the difference a renovation makes; the process is what makes the difference hold up.
Message us on WhatsApp at (416) 706-3577 for a free kitchen renovation quote
Tell us about your kitchen — the layout, what works and what does not — and we will walk you through the six stages. Now booking January 2027.