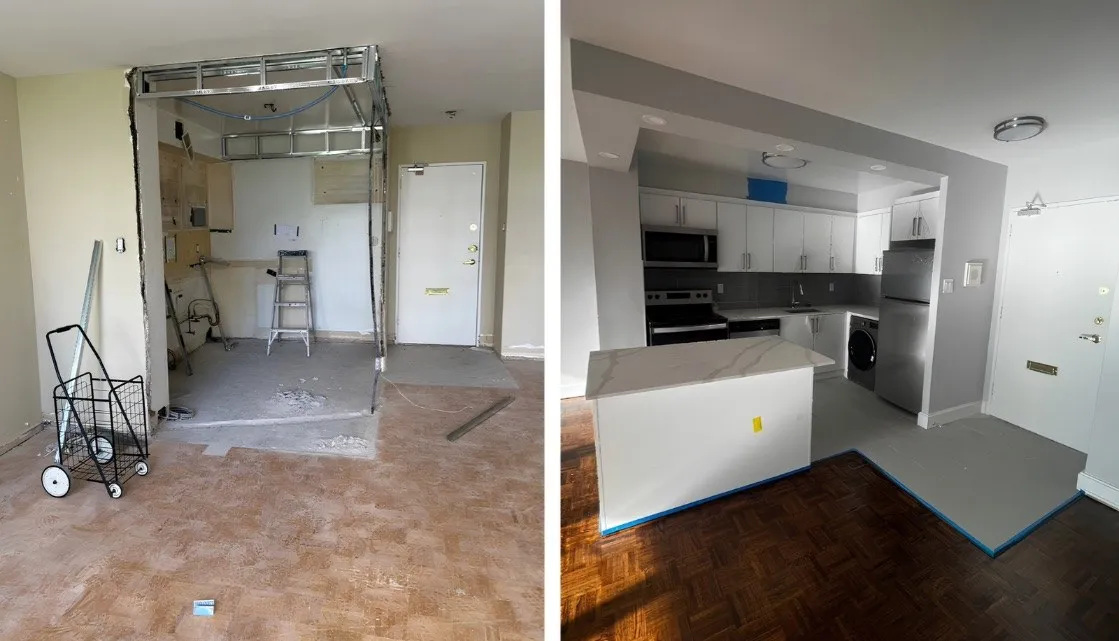
This is a kitchen renovation in High Park, Toronto, in the middle of the build, filmed while the work was under way. The video below moves through the stages most homeowners never see: a metal-stud bulkhead being framed, electrical work finished, and drywall being hung and plastered — and then the kitchen itself starting to appear, with white cabinets going in and a grey subway tile backsplash.
Kitchen renovation mid-build: framing, electrical and drywall, filmed on site. The video has no sound.
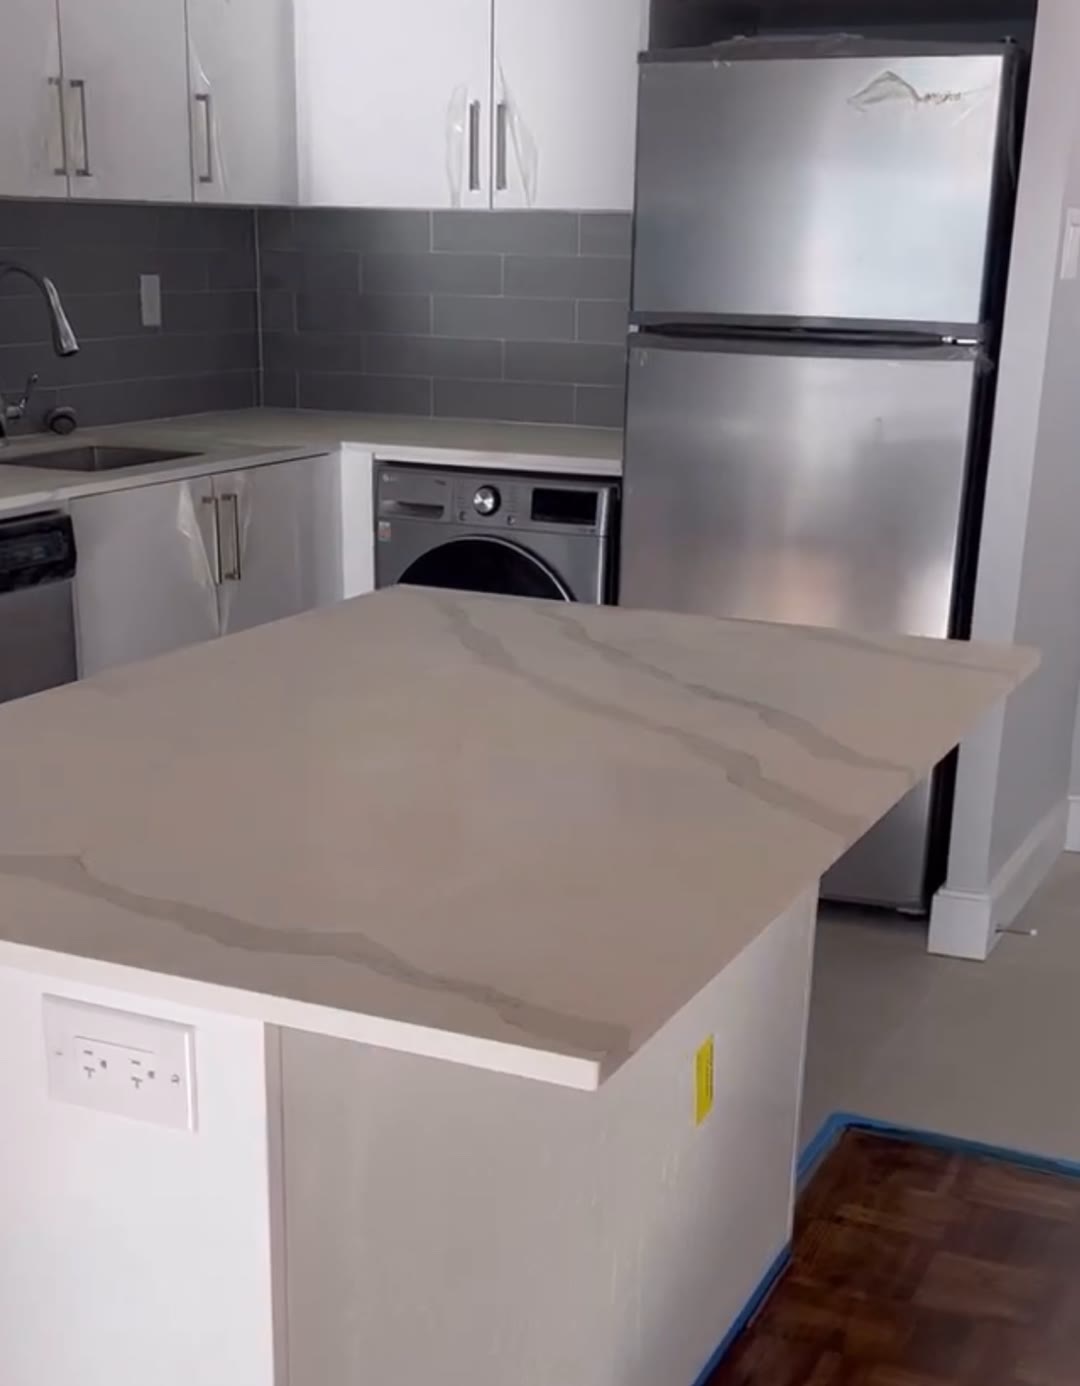
The video opens on the bulkhead framing — metal studs forming the soffit above the kitchen — then shows the room stripped back, the drywall hanging and plaster going on, and the electrical work marked complete. The later shots show the kitchen coming together: white cabinets, a grey subway tile backsplash, a stainless steel fridge, and a washer fitted under the counter in the kitchen run. The parquet floor of the adjoining room is still covered and protected while the work goes on.
By the time a kitchen looks like a kitchen, most of the work is already done — and most of it is invisible. Framing, electrical and drywall are the stages that decide whether the finished room works: whether the bulkhead sits straight, whether the outlets land where the appliances go, whether the walls are flat enough for the tile. That is why the six stages run in order: site visit, rough estimate, design phase, exact estimate, contract, then construction. The cabinets, the tile and the layout were decided in the design phase, before a single stud went up. Every trade is done by a licensed specialist, coordinated by Nacho and Milu, and the work carries our 1 year warranty for workmanship.
See the finished result of this High Park kitchen in the before-and-after below, or read what to expect during a kitchen renovation and the kitchen renovation process. See also our kitchen page.
A gut renovation is the biggest kitchen project there is, and it is the one where the process matters most: the decisions made in the design phase are what keep a full rebuild organised instead of chaotic. When everything comes out — cabinets, counters, floor, sometimes walls — there is nothing left to work around, and that is both the freedom and the risk. The freedom is a layout that finally fits the way the family lives. The risk is a project that drifts. The six stages exist to stop the drift: site visit, rough estimate, design phase, exact estimate, contract, then construction.
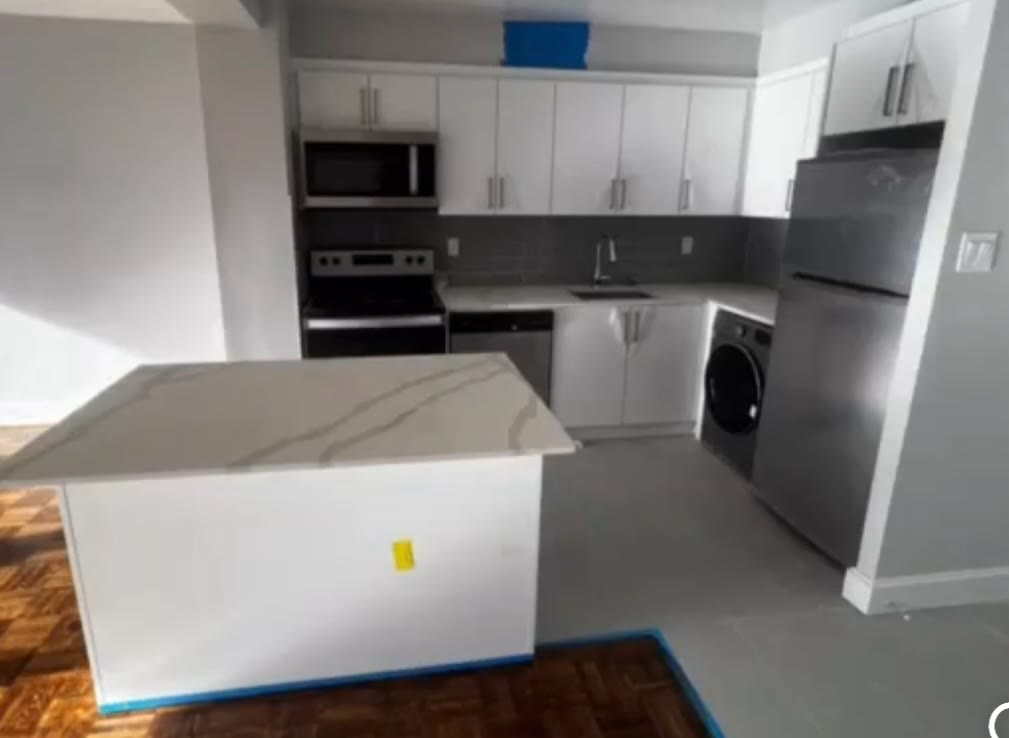
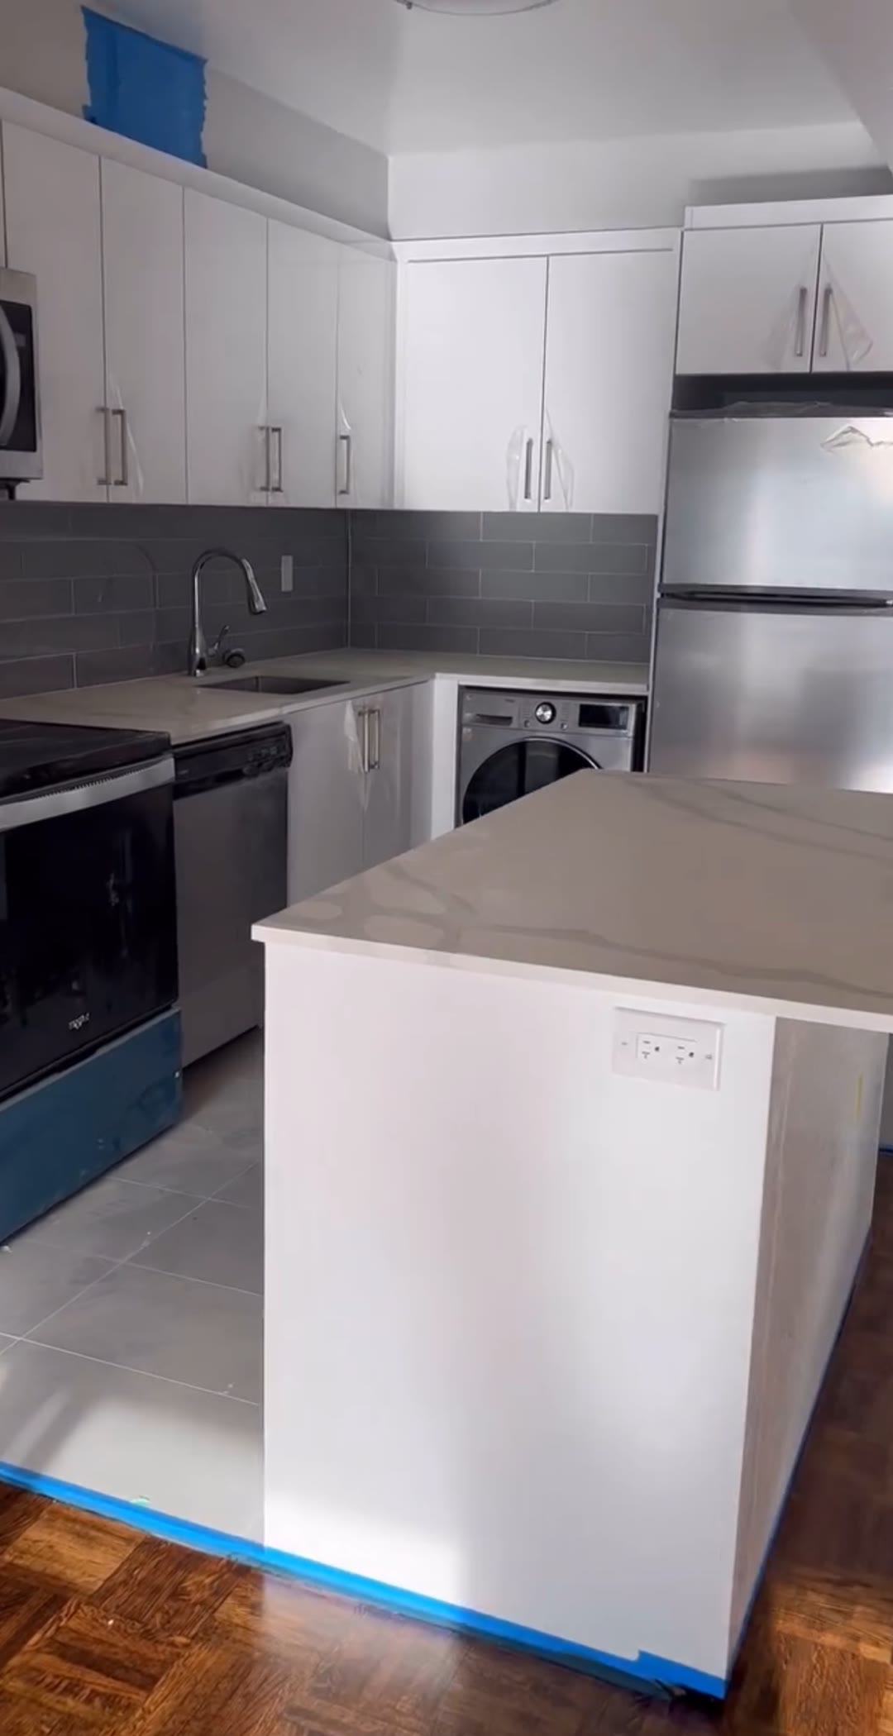
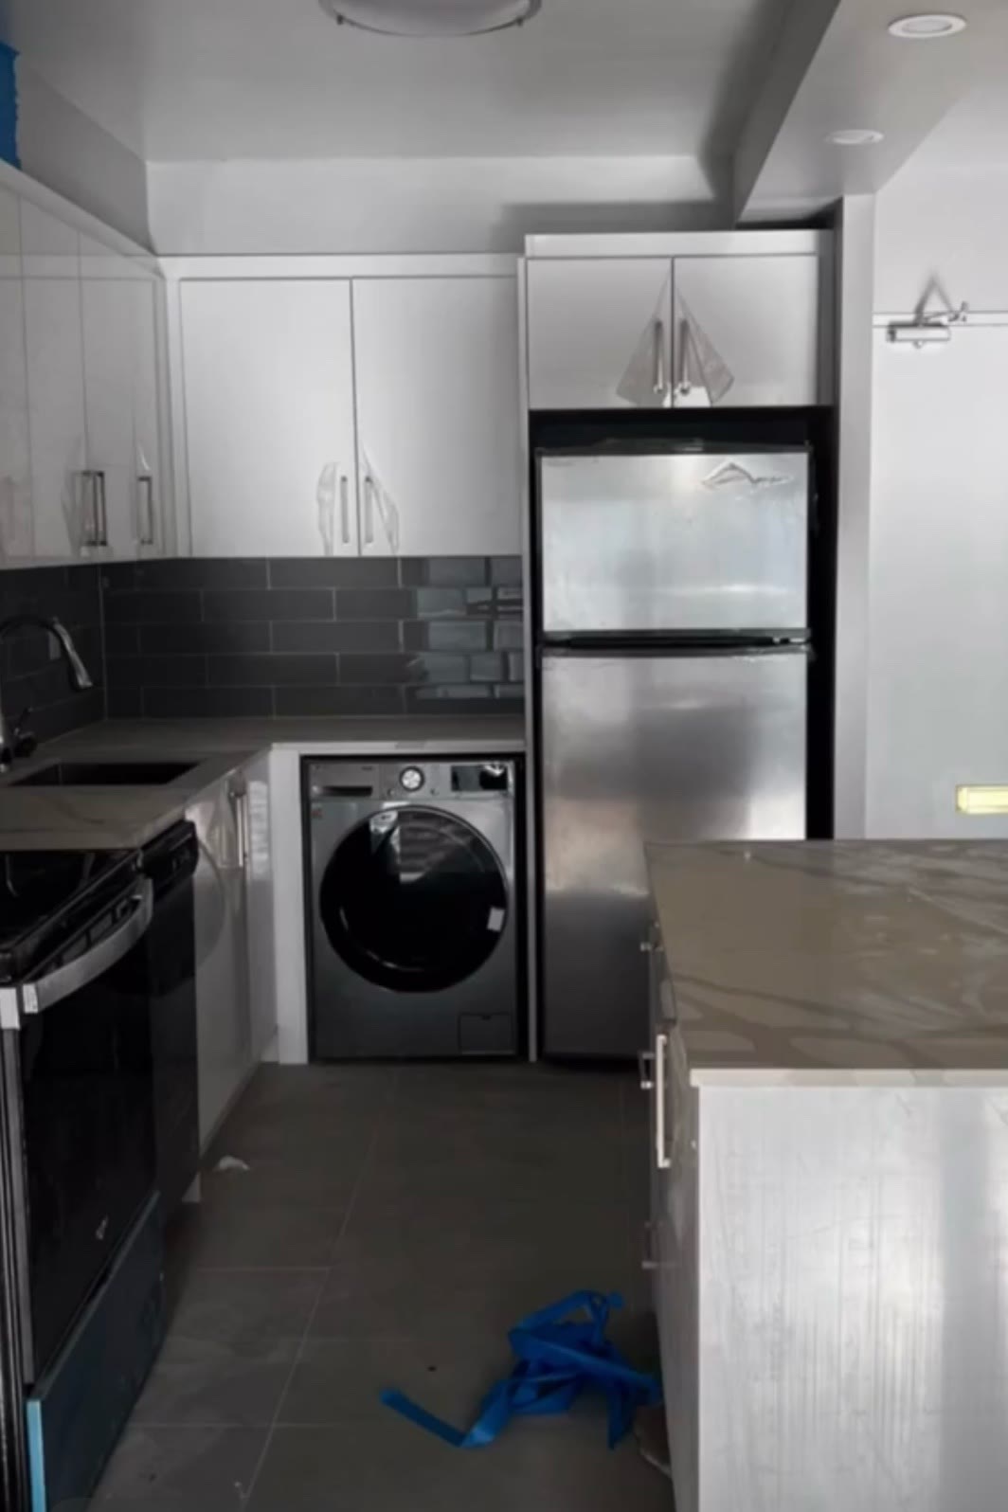
And this is where the build ends: white gloss cabinets, a grey subway tile backsplash, quartz counters with soft veining, and an island that gives the room its worktop and its gathering place. The washer sits under the counter, the appliances are stainless, and the grey floor tile runs into the parquet of the living space — the same room the video above shows as studs and drywall.
Message us on WhatsApp at (416) 706-3577 for a free kitchen renovation quote
Tell us about your kitchen — the layout, what works and what does not — and we will walk you through the six stages. Now booking January 2027.