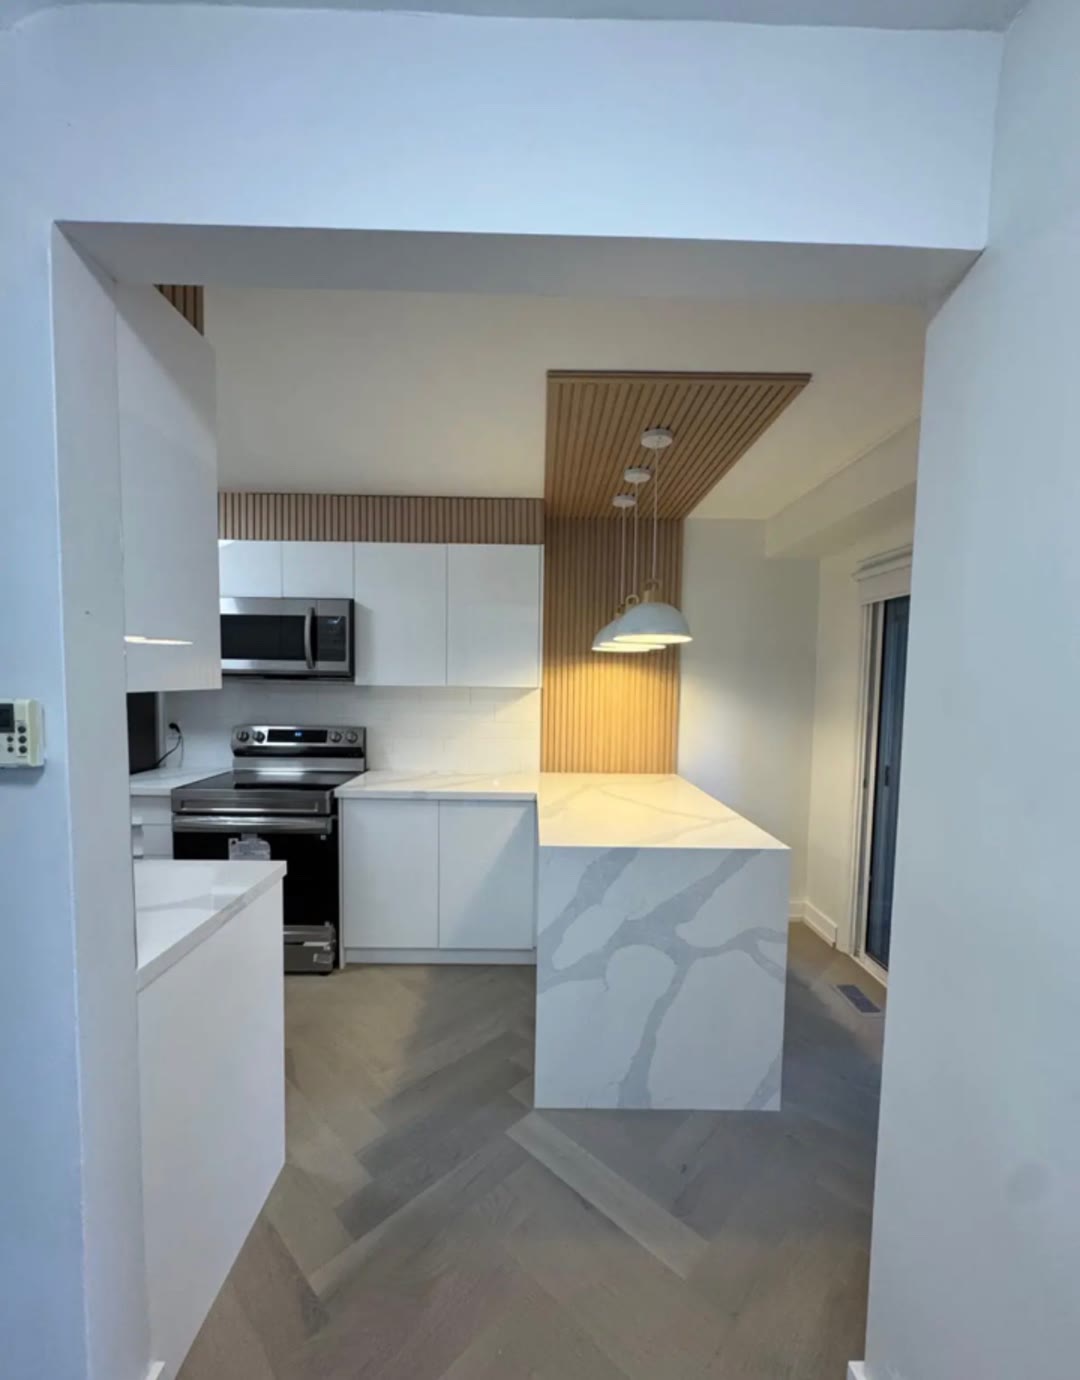
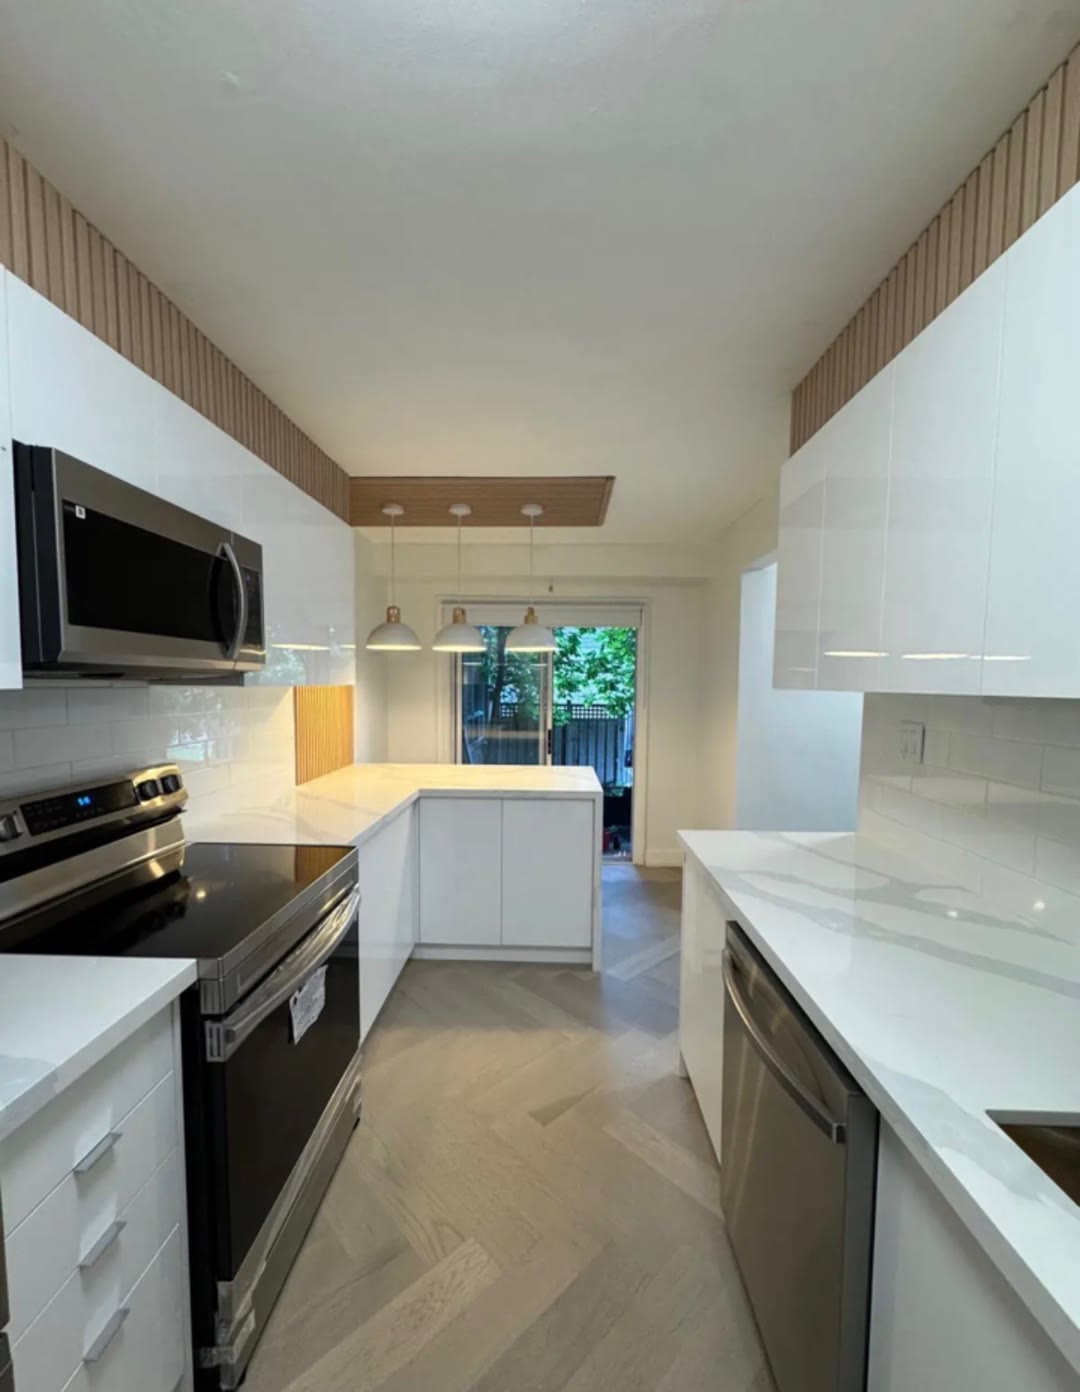
This is a kitchen renovation in Oakville by Nacho Solutions. The walkthrough of this project is on video in our Instagram kitchen highlights: it moves through the home, into the kitchen we renovated, shown below: white gloss cabinets, the wood slat wall and ceiling panel, a quartz waterfall peninsula and engineered hardwood in a herringbone pattern.
The photo above is the finished kitchen, seen from the doorway: the slat wall rising into a slatted ceiling panel, three pendants over the quartz waterfall peninsula, and engineered hardwood in a herringbone pattern underfoot, with sliding doors at the far end letting the light in. A kitchen renovation is never just the kitchen — it is the room the family walks through every day, next to the rooms they live in. That is why the design phase matters: the cabinets, the counters and the finishes are chosen against the rest of the home, not in isolation.
Like every kitchen we renovate, this one followed the same six stages: site visit, rough estimate, design phase, exact estimate, contract, then construction. In the design phase the client chose the cabinets, the supplier and the price, with a designer guiding the choices. Every trade was done by a licensed specialist, coordinated by Nacho and Milu. The work carries our 1 year warranty for workmanship.
See our other kitchen projects in the downtown Toronto kitchen renovations and the Leslieville kitchen renovation, and the Adelaide Street West kitchen renovation, or read how to plan a kitchen renovation. This kitchen is in Oakville — see our kitchen renovations in Oakville and our kitchen page.
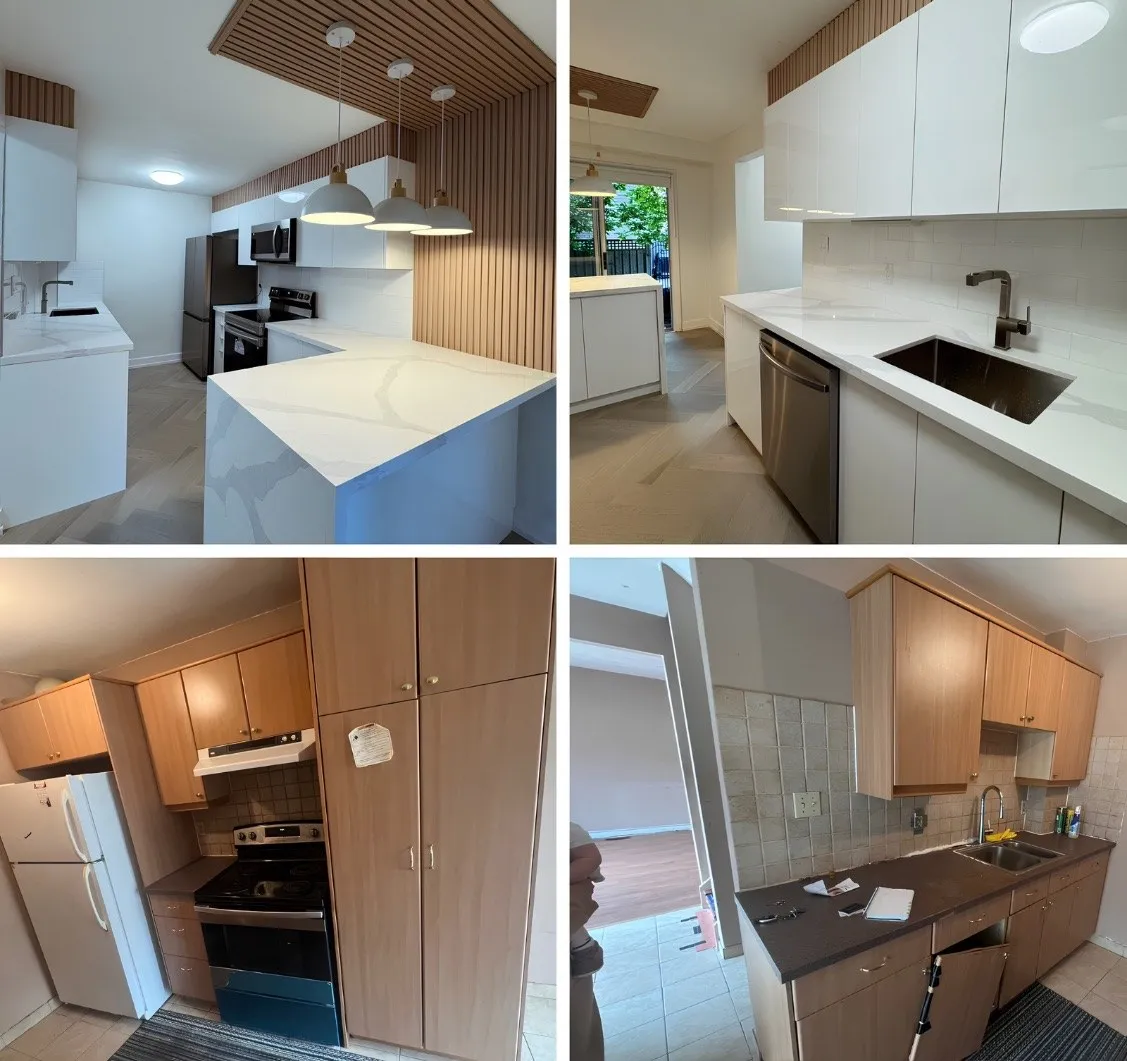
The slat wall is the feature of this renovation — one wall, one material, done as part of the build by a specialist carpenter — and the rest of the kitchen stays calm around it. That restraint is what makes it work: the slats are the only warm, textured surface in the room, so the eye goes there and stays there, and the cabinets, counters and floor do not have to compete.
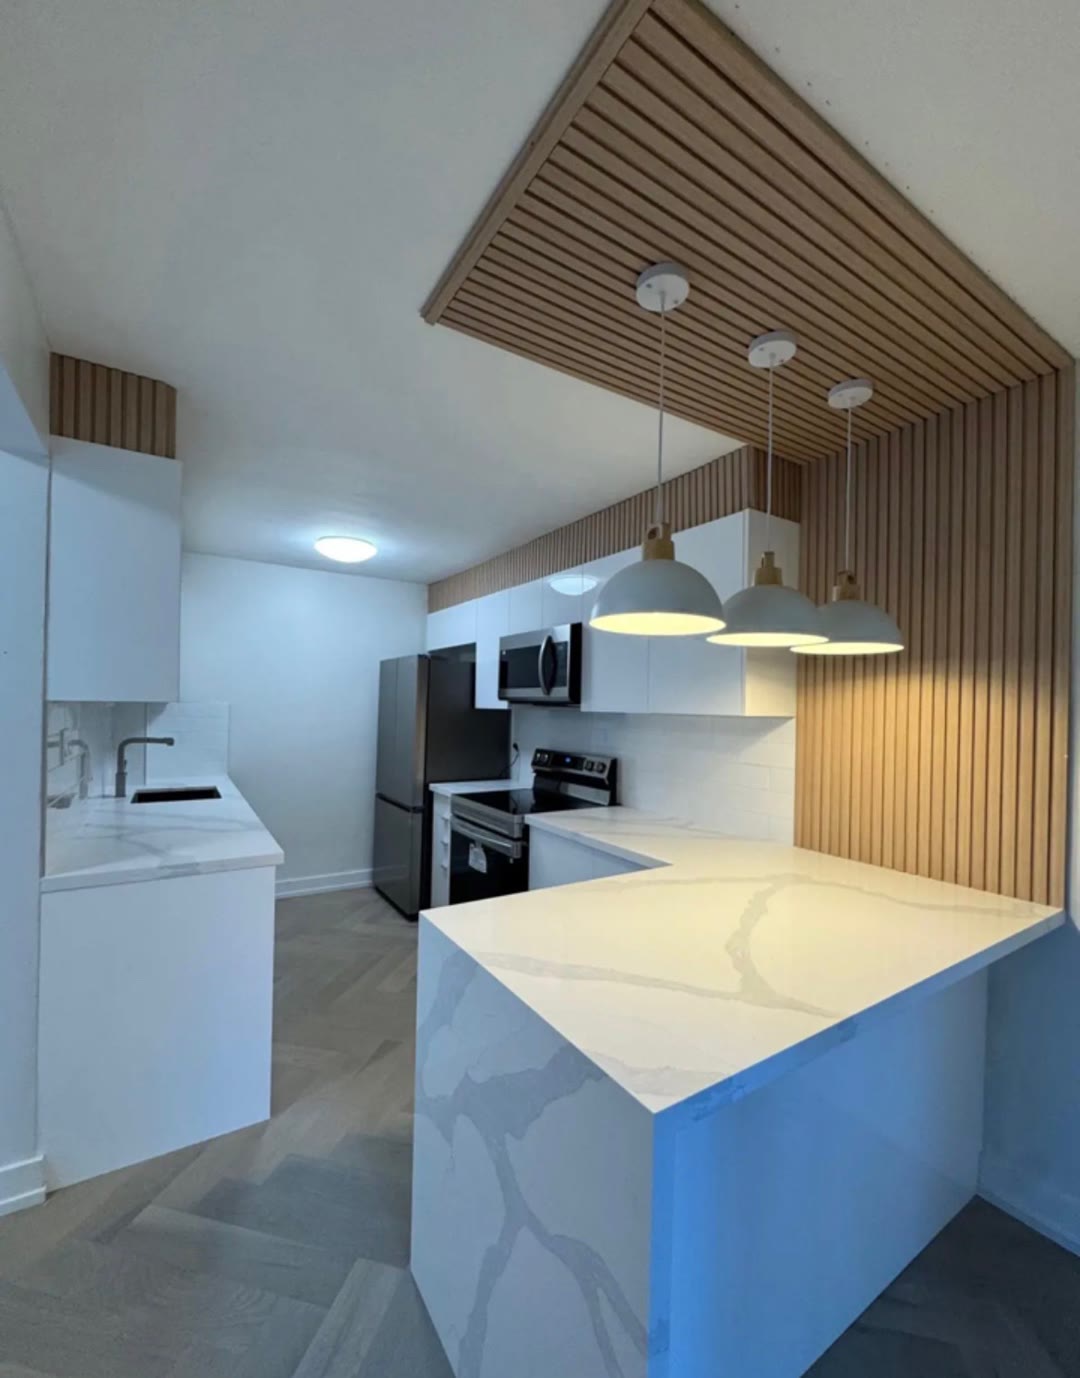
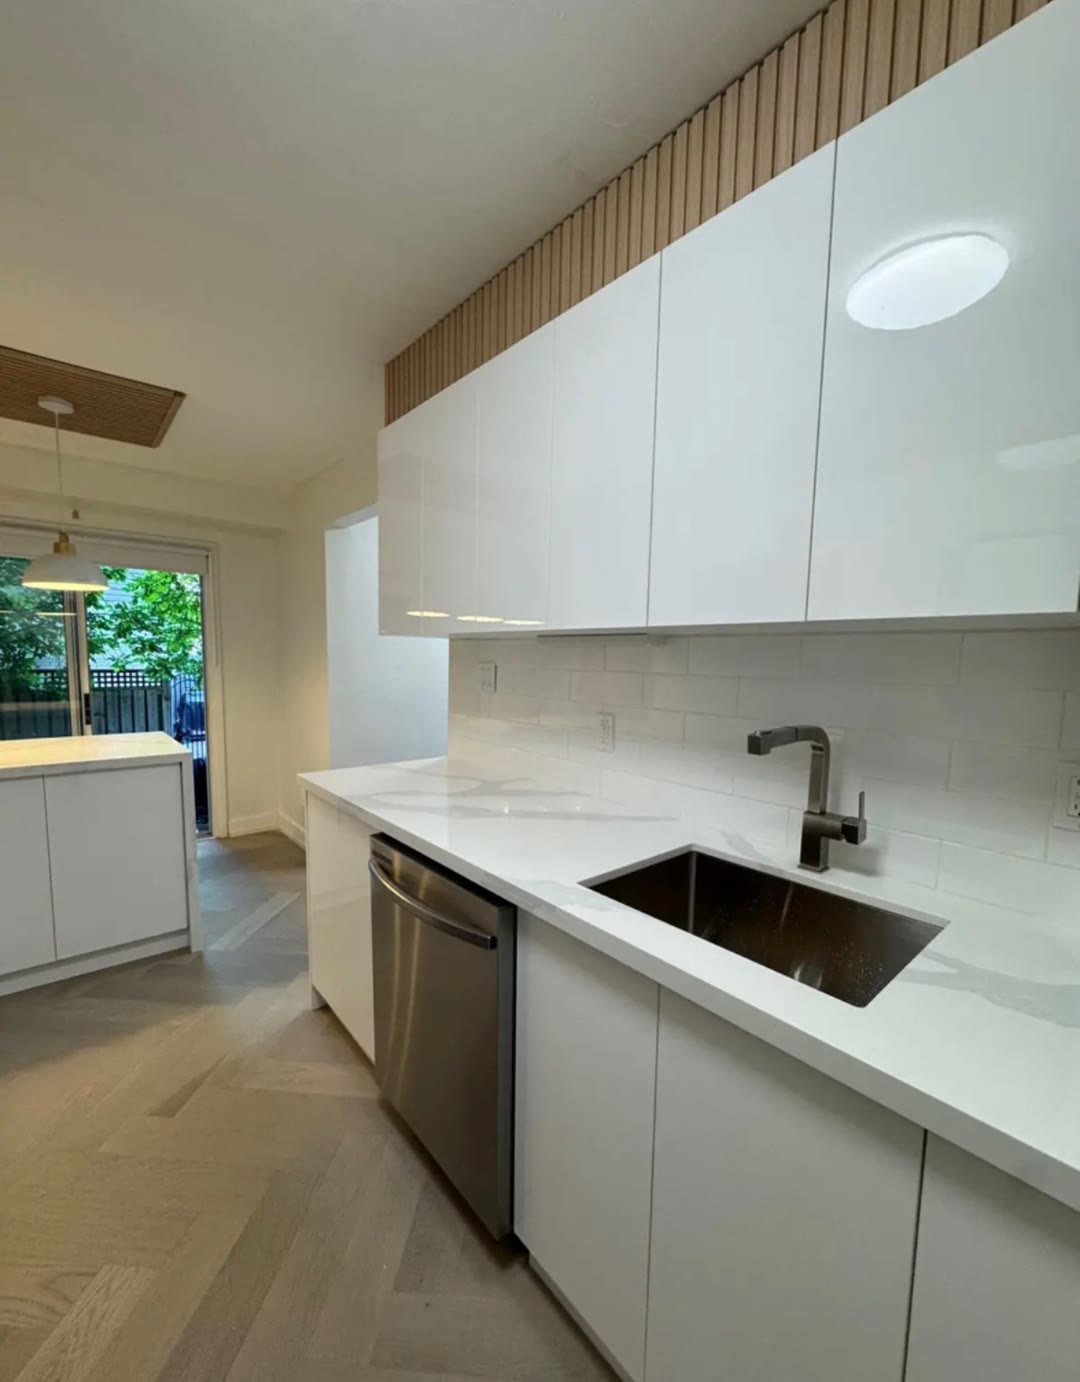
The finished kitchen — one of the kitchens we are proudest of. The wood slat work runs from the bulkhead over the cabinets, down the wall and across the ceiling panel above the peninsula, where three white pendants hang over a quartz waterfall with bold grey veining. White gloss cabinets, a white subway tile backsplash and engineered hardwood in a herringbone pattern keep everything else quiet, so the slats and the stone do the talking.
Message us on WhatsApp at (416) 706-3577 for a free kitchen renovation quote
Tell us about your Oakville kitchen — the layout, what works and what does not — and we will walk you through the six stages. Now booking January 2027.