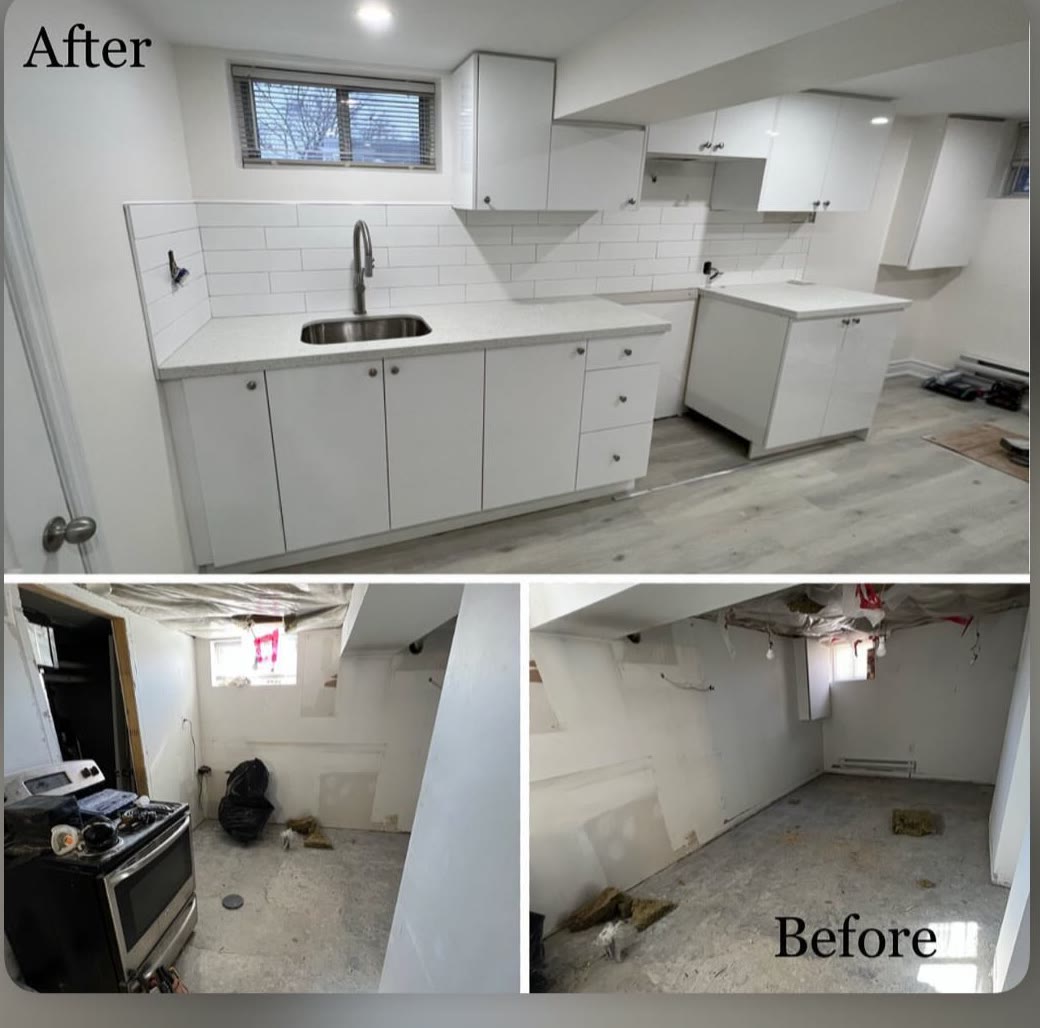
This is a basement kitchen renovation in The Junction, Toronto, by Nacho Solutions, shown before and after. The before is a room that had not been touched in years: bare concrete floors, exposed drywall patches, exposed ceiling insulation, and an old stove. The after is a finished, modern kitchen — white cabinets, white subway tile, light countertops and light wood flooring — in the same room, at the same angle.
The top panel is the finished kitchen: white cabinets, a white subway tile backsplash, light countertops, a stainless steel sink, and light wood flooring. A small window brings in the daylight a basement kitchen needs. The two lower panels are the same space before the work: bare concrete underfoot, drywall patches and exposed insulation overhead, and the old stove on the left. The room was rebuilt from the shell up — floors, walls, cabinets, counters and finishes, all chosen in the design phase before construction started.
A basement kitchen is a different job from a main-floor one. The light is limited, the ceiling is low, and the room has to feel like a kitchen, not a basement. That is why the palette here is pale throughout — white cabinets, white tile, light counters and light floors — and why the window matters as much as any finish. The six stages are the same as any kitchen we renovate: site visit, rough estimate, design phase, exact estimate, contract, then construction, with every trade done by a licensed specialist and coordinated by Nacho and Milu. The work carries our 1 year warranty for workmanship.
See more before-and-after kitchens in our before and after kitchen renovations in Toronto, or read small kitchen renovation ideas and white kitchen renovation ideas. See also our kitchen page.
Message us on WhatsApp at (416) 706-3577 for a free kitchen renovation quote
Tell us about your kitchen — the layout, what works and what does not — and we will walk you through the six stages. Now booking January 2027.