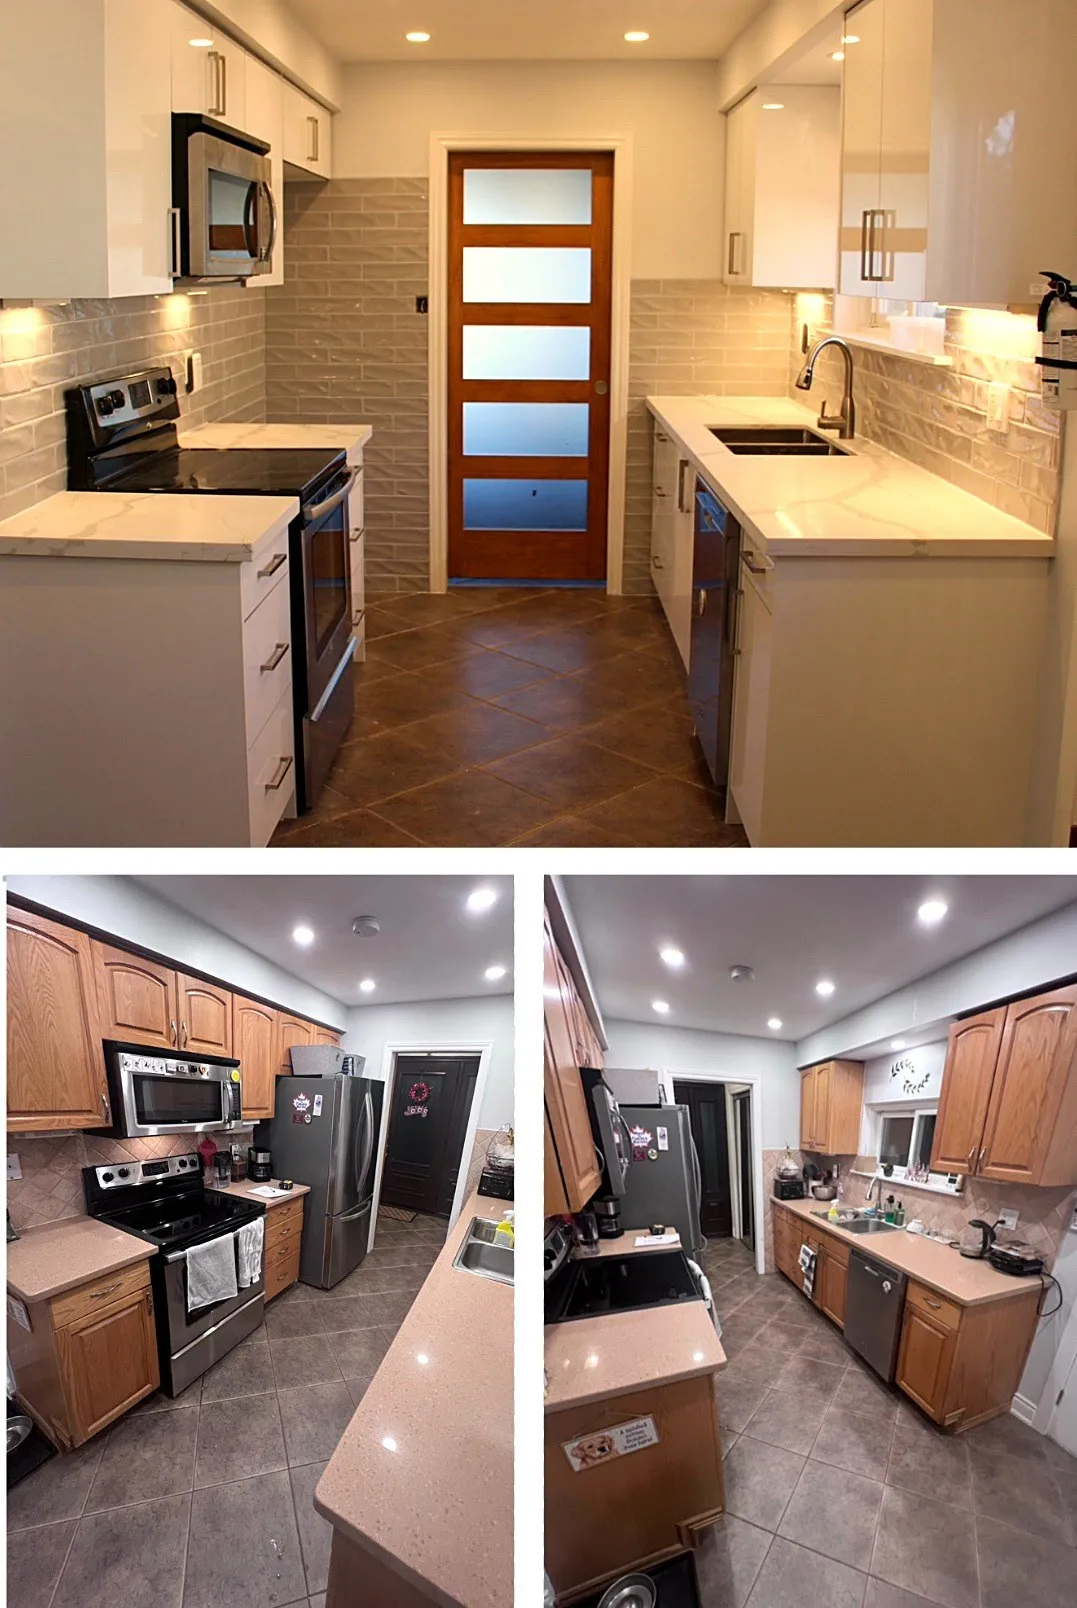
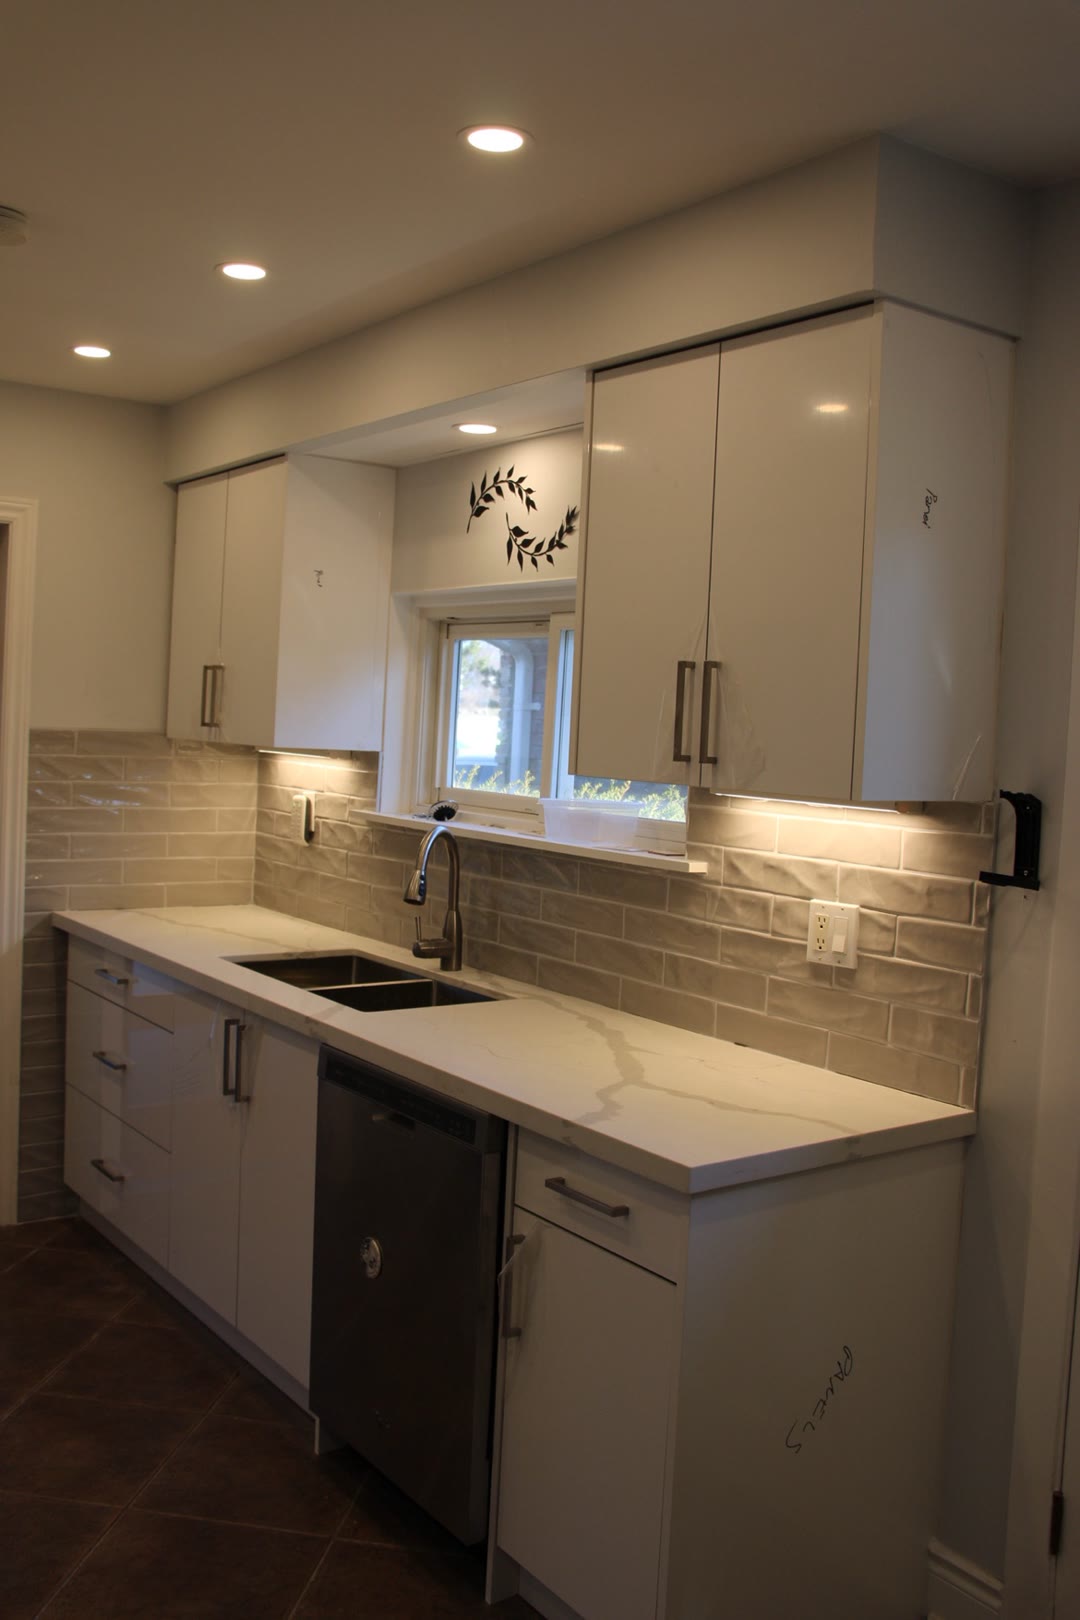
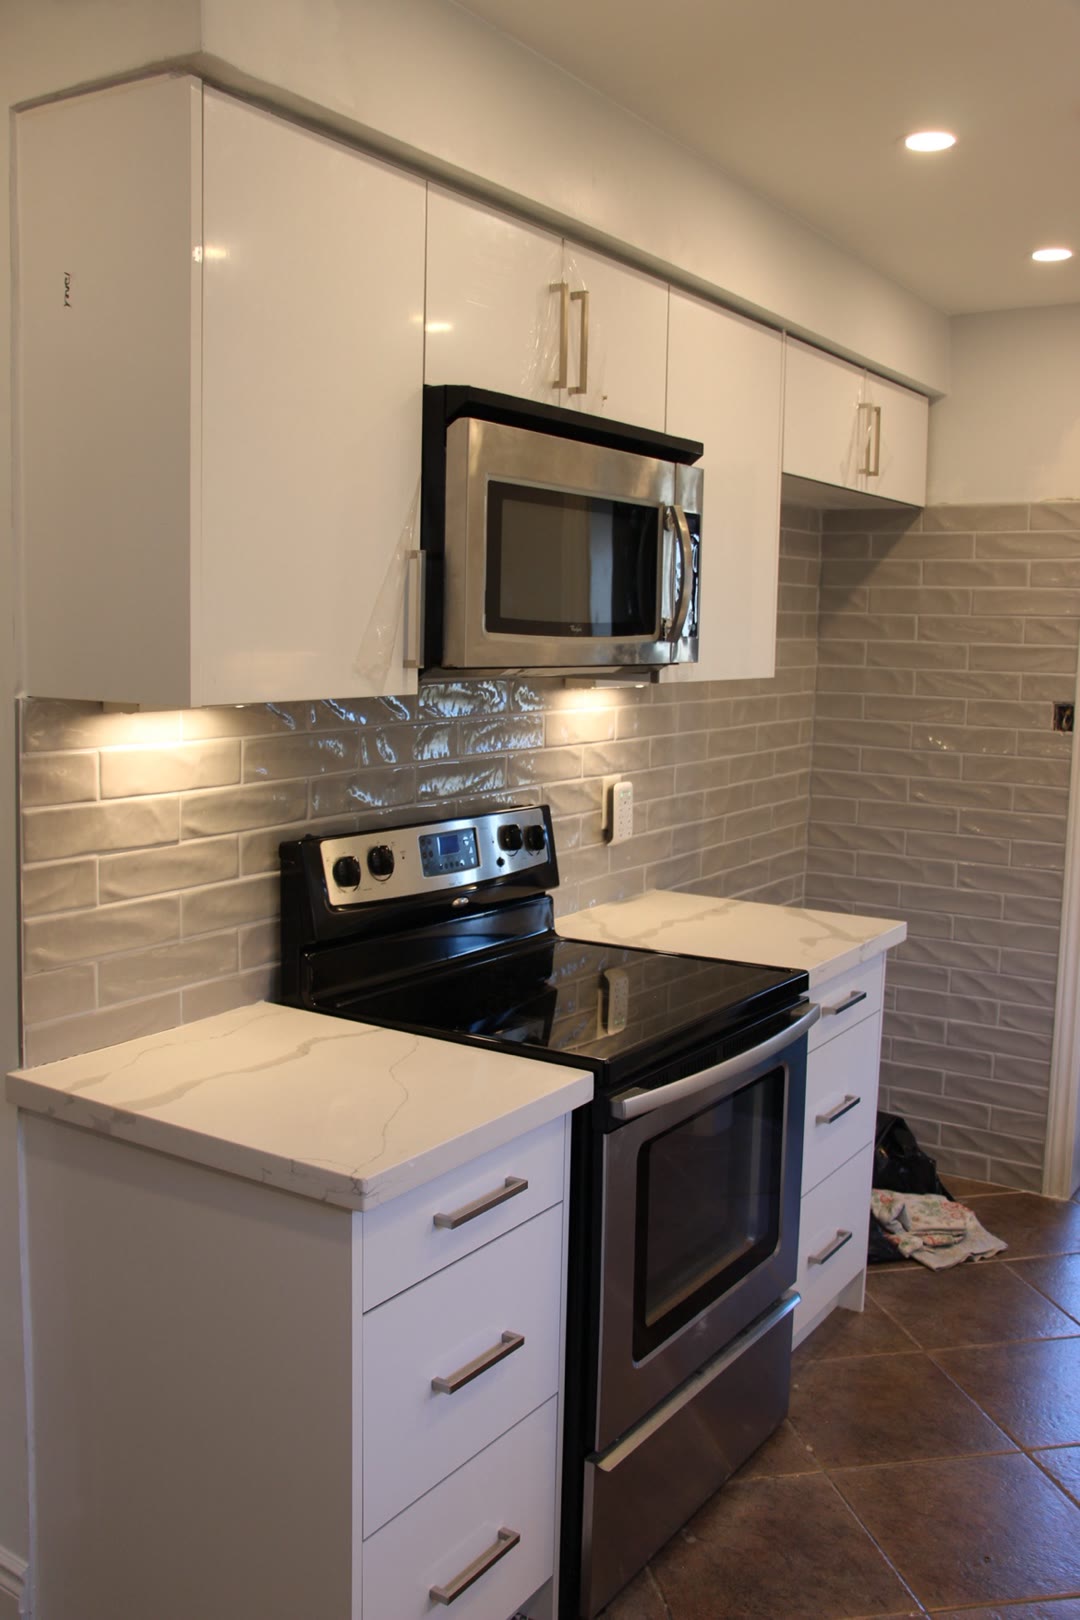
This is a white kitchen renovation in Erindale, Mississauga, by Nacho Solutions, rebuilt around light. The before shows a dated kitchen with heavy upper cabinets closing the room in; the after shows white cabinets with glass doors, which keep the storage but let the light through, and a pale, calm palette that makes the room feel bigger.
The glass doors are the detail that changes the room: they break up the wall of white, they turn the dishes into part of the design, and they keep the kitchen bright without giving up storage. White kitchens like this one are the most requested look in our renovations — and the most forgiving to live with, because a pale room shows the light, not the wear.
Like every kitchen we renovate, this one followed the same six stages: site visit, rough estimate, design phase, exact estimate, contract, then construction. The glass doors, the palette and the layout were decided in the design phase, where the client chose the cabinets, the supplier and the price, with a designer guiding the choices. Every trade was done by a licensed specialist, coordinated by Nacho and Milu, with Nacho on site every day. The work carries our 1 year warranty for workmanship.
See the other kitchens in this series — black pendants over a bright kitchen in Leslieville, a full gut renovation in High Park, a slat wall in Oakville and a navy kitchen downtown — or read white kitchen renovation ideas. See also our kitchen page.
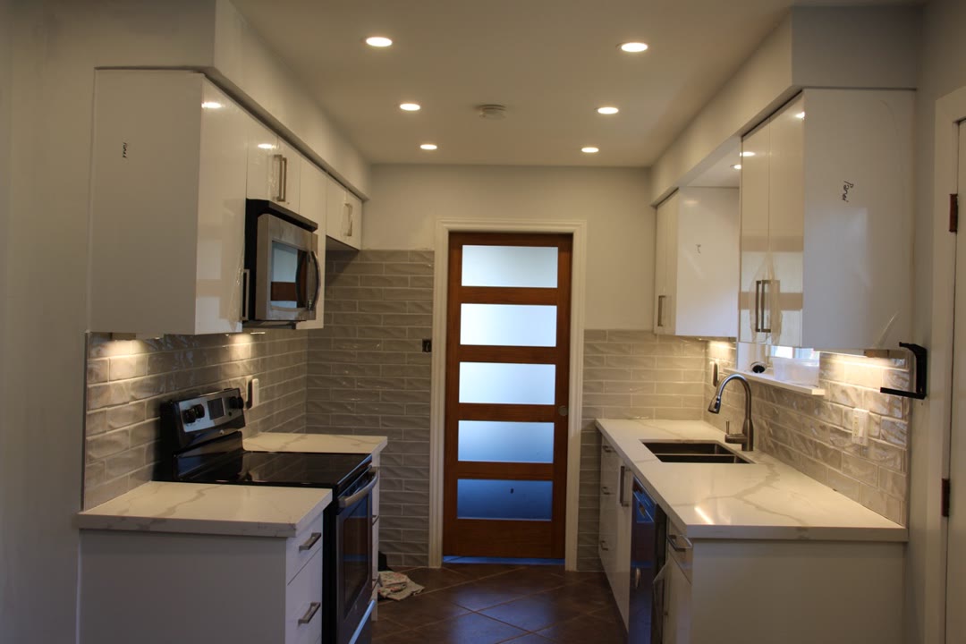
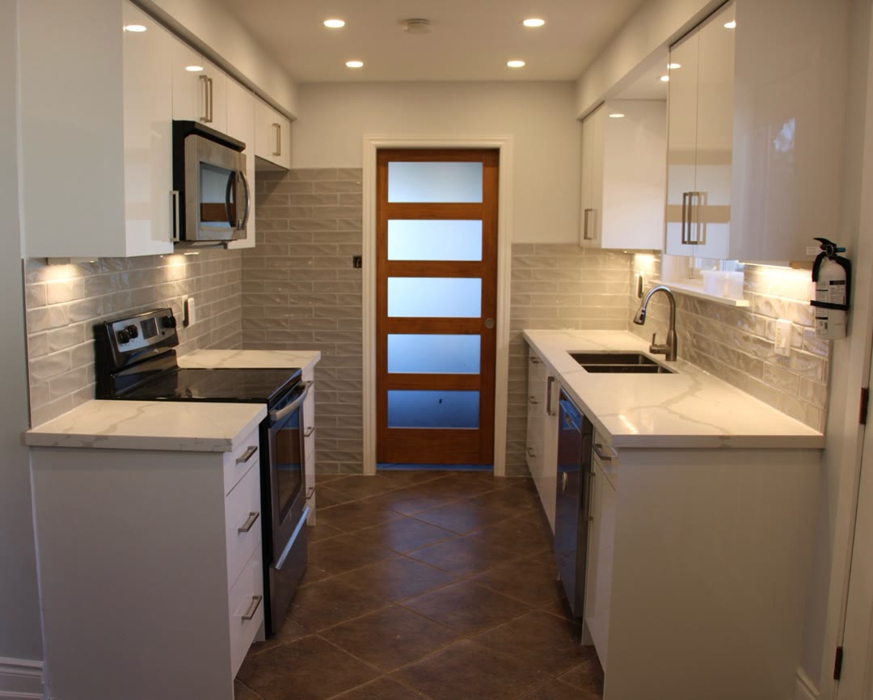
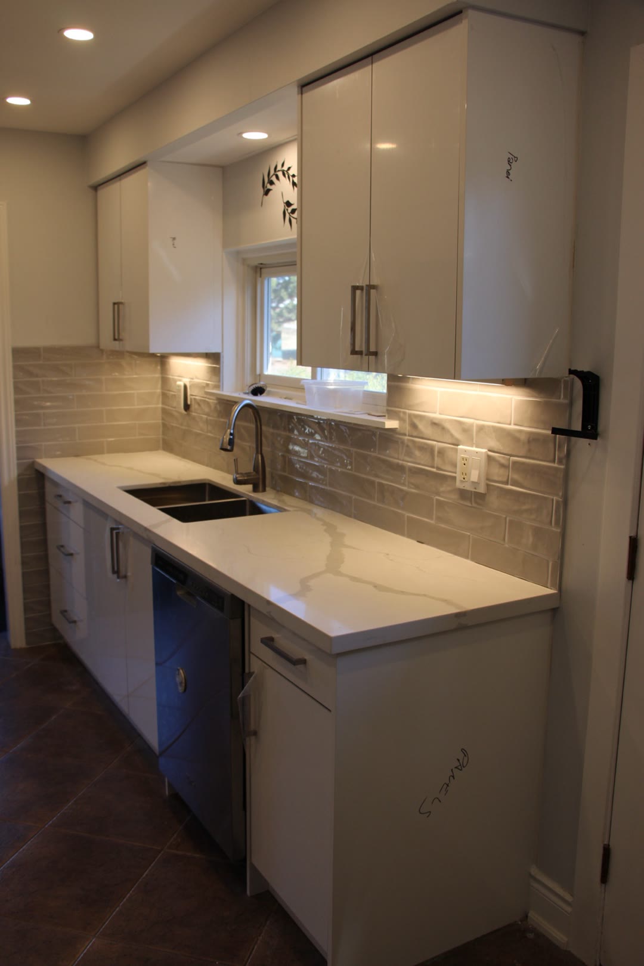
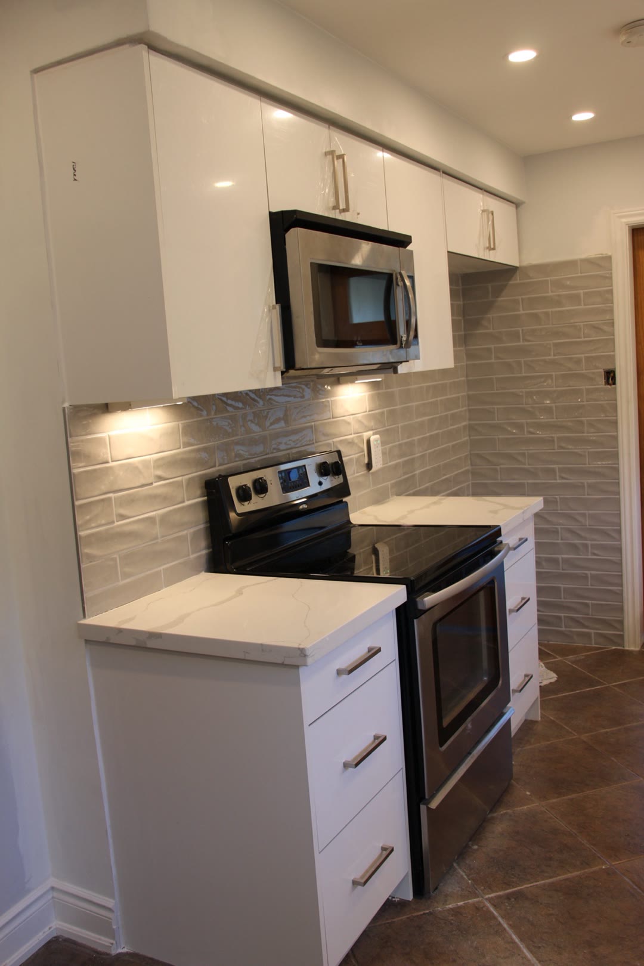
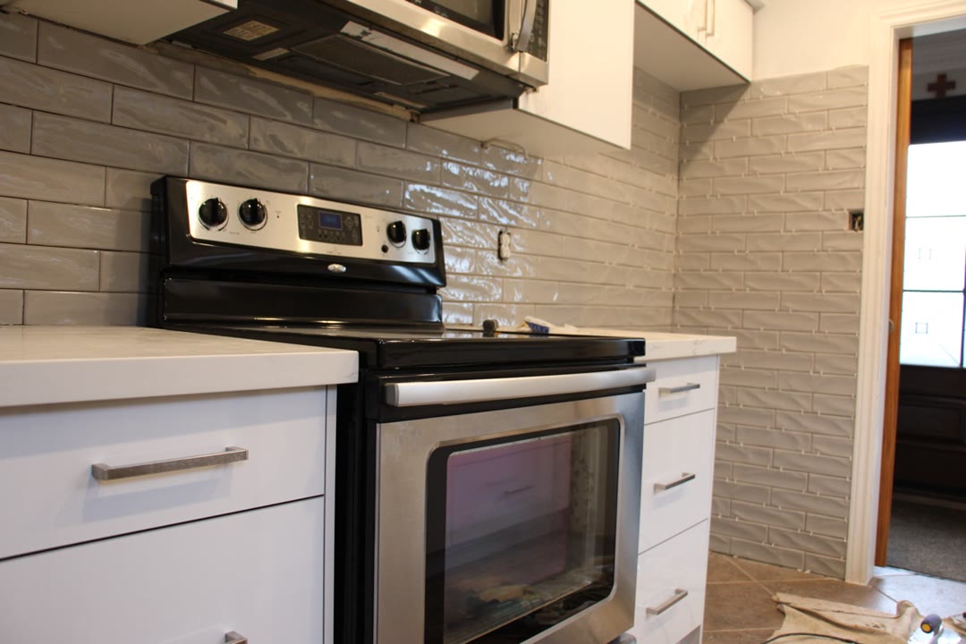
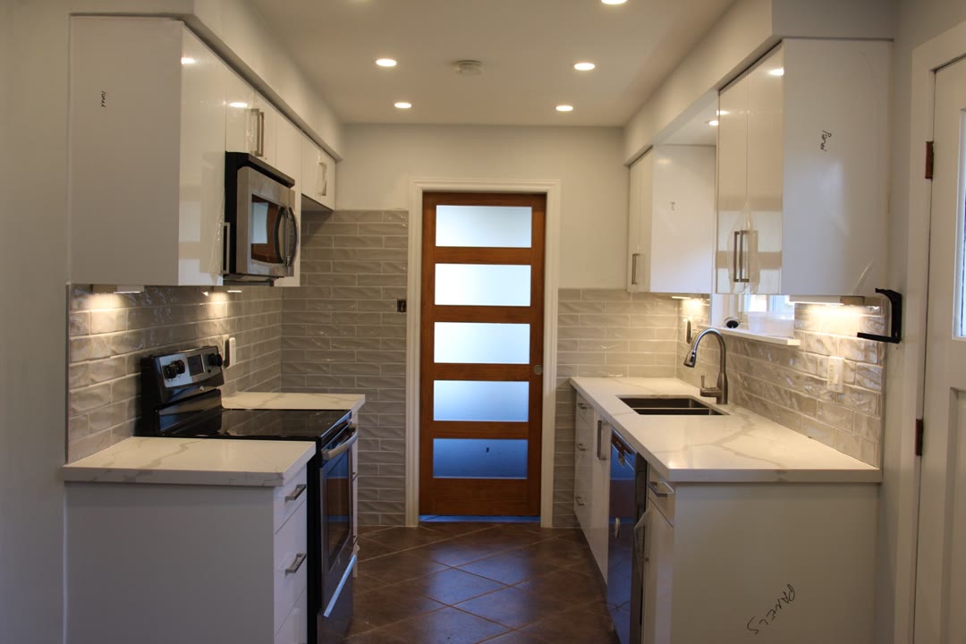
The finished kitchen in full: white high-gloss cabinets, a textured subway tile backsplash that wraps both walls, quartz counters with soft veining, under-cabinet lighting and pot lights — a galley kitchen rebuilt around light, with the wood-and-glass door closing the far end.
Message us on WhatsApp at (416) 706-3577 for a free kitchen renovation quote
Tell us about your kitchen — the layout, what works and what does not — and we will walk you through the six stages. Now booking January 2027.